178 Cheshire Farm Dr, Smithfield, NC 27577
- $370,000
- 3
- BD
- 2
- BA
- 2,203
- SqFt




Seller Representative SDH Raleigh LLC
Buyer Representative
- Sold Price
- $370,000
- List Price
- $371,900
- Closing Date
- Jun 08, 2026
- Status
- CLOSED
- MLS#
- 10145063
- Bedrooms
- 3
- Bathrooms
- 2
- Full-baths
- 2
- Living Area
- 2,203
- Lot Size
- 30,012
- Subdivision
- Cheshire
- Year Built
- 2026
- Acres
- 0.69
Property Description
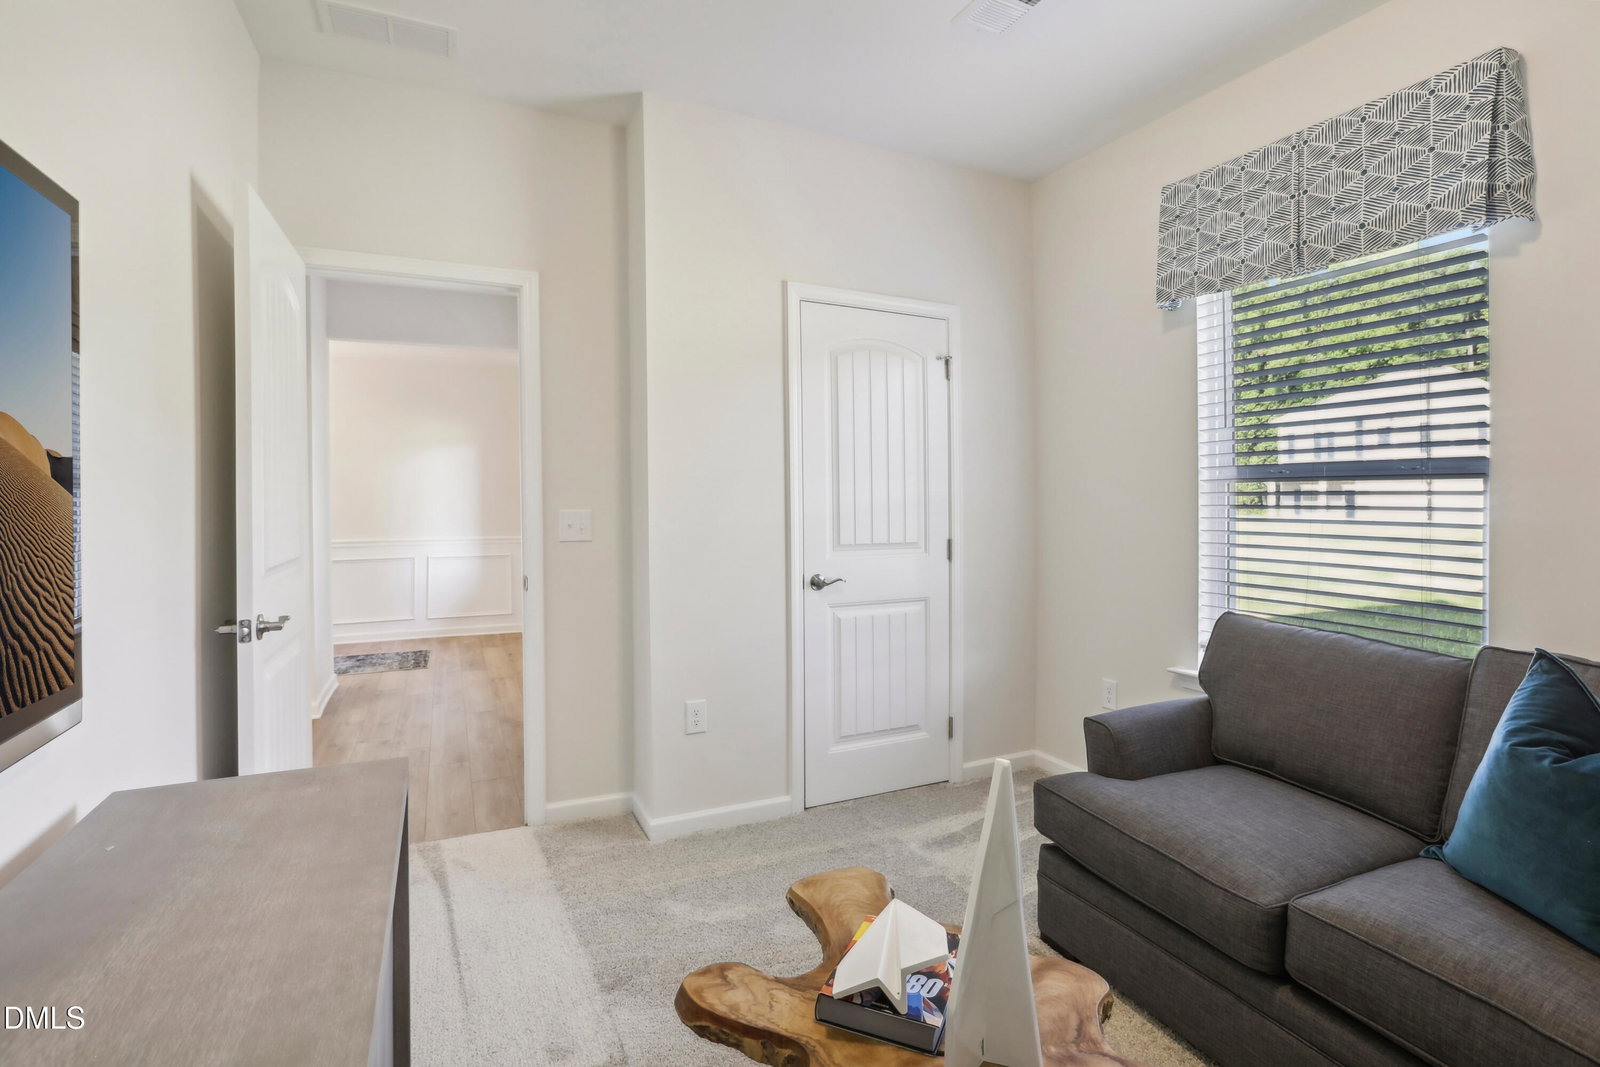
Smith Douglas Homes proudly presents the Avondale C plan at Cheshire. THIS HOME IS UNDER CONSTRUCTION, ESTIMATED COMPLETION IN JUNE This beautifully designed ranch-style residence offers a bright, open concept enhanced by thoughtful finishes throughout. The kitchen is a true focal point, featuring 36-inch cabinetry, granite countertops, a spacious center island, farmhouse sink, and coordinating backsplash, all seamlessly connected to the main living area. Luxury vinyl plank flooring runs through the primary living spaces, while plush carpeting adds comfort to the bedrooms. The layout is both functional and well-organized, offering a pantry, mudroom, dedicated dining area, and a private study accented by French doors. Step outside to the covered patio, an inviting spot to enjoy morning coffee or unwind at the end of the day. Tucked away at the back of the home, the private owner's suite provides a peaceful retreat. The spa-inspired bath showcases quartz countertops, dual vanities, and an oversized walk-in shower, along with two spacious walk-in closets. Two additional bedrooms also feature walk-in closets, while the secondary bath includes double sinks and quartz surfaces. Expansive windows throughout the family room fill the space with natural light, creating a welcoming and comfortable atmosphere. ***REPRESENTATIONAL PHOTOS-HOUSE IS UNDER CONSTRUCTION****
/u.realgeeks.media/raleighrealestatesearch/HoffmanRealty_Logo_V1_Primary.png)
Additional Information
- Hoa Fee Includes
- None
- Style
- Ranch, Craftsman
- Foundation
- Slab
- Interior Features
- Double Vanity, Granite Counters, High Ceilings, Open Floor Plan, Pantry, Primary Downstairs, Walk-In Closet(s), Walk-In Shower, Water Closets, Quartz/Quartzite Counters
- Elementary School
- Johnston - West Smithfield Elementary
- Middle School
- Johnston - Smithfield Middle
- High School
- Johnston - Smithfield Selma High
- New Construction
- Yes
- Garage Spaces
- 2
- Water
- Public
- Flooring
- Carpet, Vinyl, Vinyl
- Roof
- Shingle
- Heating
- Heat Pump
Mortgage Calculator
Listings provided courtesy of Triangle MLS, Inc. of NC, Internet Data Exchange Database. Information deemed reliable but not guaranteed. © 2026 Triangle MLS, Inc. of North Carolina. Data last updated .