109 Cheshire Farm Dr, Smithfield, NC 27577
- $374,900
- 3
- BD
- 3
- BA
- 2,404
- SqFt




Seller Representative SDH Raleigh LLC
Buyer Representative
- Sold Price
- $374,900
- List Price
- $379,900
- Closing Date
- Apr 24, 2026
- Status
- CLOSED
- MLS#
- 10135552
- Bedrooms
- 3
- Bathrooms
- 3
- Full-baths
- 3
- Living Area
- 2,404
- Lot Size
- 54,145
- Subdivision
- Cheshire
- Year Built
- 2025
- Acres
- 1.24
Property Description
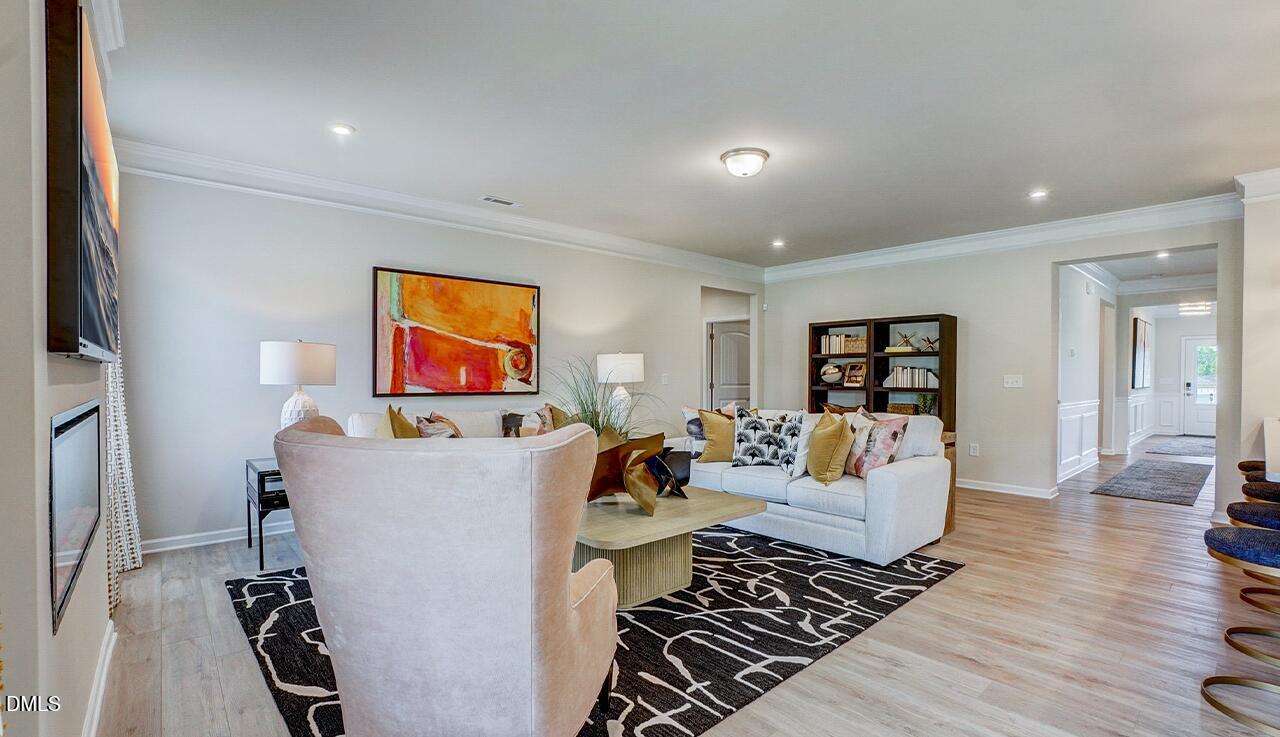
Smith Douglas Homes proudly presents the Avery plan at Cheshire. THIS HOME IS UNDER CONSTRUCTION WITH AN ESTIMATED COMPLETION DATE OF APRIL 2026 This impressive ranch-style home delivers an open, airy layout complemented by carefully selected upgrades. The kitchen stands out with its 36-inch cabinets, granite surfaces, and a generous island that connects naturally to the main living area. Durable luxury vinyl plank flooring extends through the primary living spaces, while soft carpet provides comfort in each bedroom. The spacious primary suite offers a spa-like experience with a dual sink vanity, an oversized walk-in shower, and convenient access from the expansive closet directly into the laundry room. One of the secondary bedrooms features its own private bath, making it ideal for guests or extended family. Large windows across the family room bring in abundant natural light and create a warm, inviting environment. Additional highlights include a flexible formal dining room that can double as a home office or hobby space, plus a cozy breakfast area perfect for daily dining. Set on a scenic 1.243-acre lot, the Avery blends contemporary style with practical living in a serene setting. ***REPRESENTATIONAL PHOTOS-HOUSE IS UNDER CONSTRUCTION****
/u.realgeeks.media/raleighrealestatesearch/HoffmanRealty_Logo_V1_Primary.png)
Additional Information
- Hoa Fee Includes
- None
- Style
- Ranch, Craftsman
- Foundation
- Slab
- Interior Features
- Double Vanity, High Ceilings, Pantry, Primary Downstairs, Walk-In Closet(s), Walk-In Shower
- Elementary School
- Johnston - W Smithfield
- Middle School
- Johnston - Smithfield
- High School
- Johnston - Smithfield Selma
- New Construction
- Yes
- Garage Spaces
- 2
- Water
- Public
- Flooring
- Carpet, Vinyl, Vinyl
- Roof
- Shingle
- Heating
- Heat Pump
Mortgage Calculator
Listings provided courtesy of Triangle MLS, Inc. of NC, Internet Data Exchange Database. Information deemed reliable but not guaranteed. © 2026 Triangle MLS, Inc. of North Carolina. Data last updated .