2552 Kinglass Dr, Fuquay Varina, NC 27526
- $485,000
- 3
- BD
- 2
- BA
- 2,134
- SqFt





Seller Representative Coldwell Banker Advantage
Buyer Representative
- Sold Price
- $485,000
- List Price
- $465,000
- Closing Date
- Oct 02, 2025
- Status
- CLOSED
- MLS#
- 10119358
- Bedrooms
- 3
- Bathrooms
- 2
- Full-baths
- 2
- Living Area
- 2,134
- Lot Size
- 6,970
- Subdivision
- Alston Ridge
- Year Built
- 2015
- Acres
- 0.16
Property Description
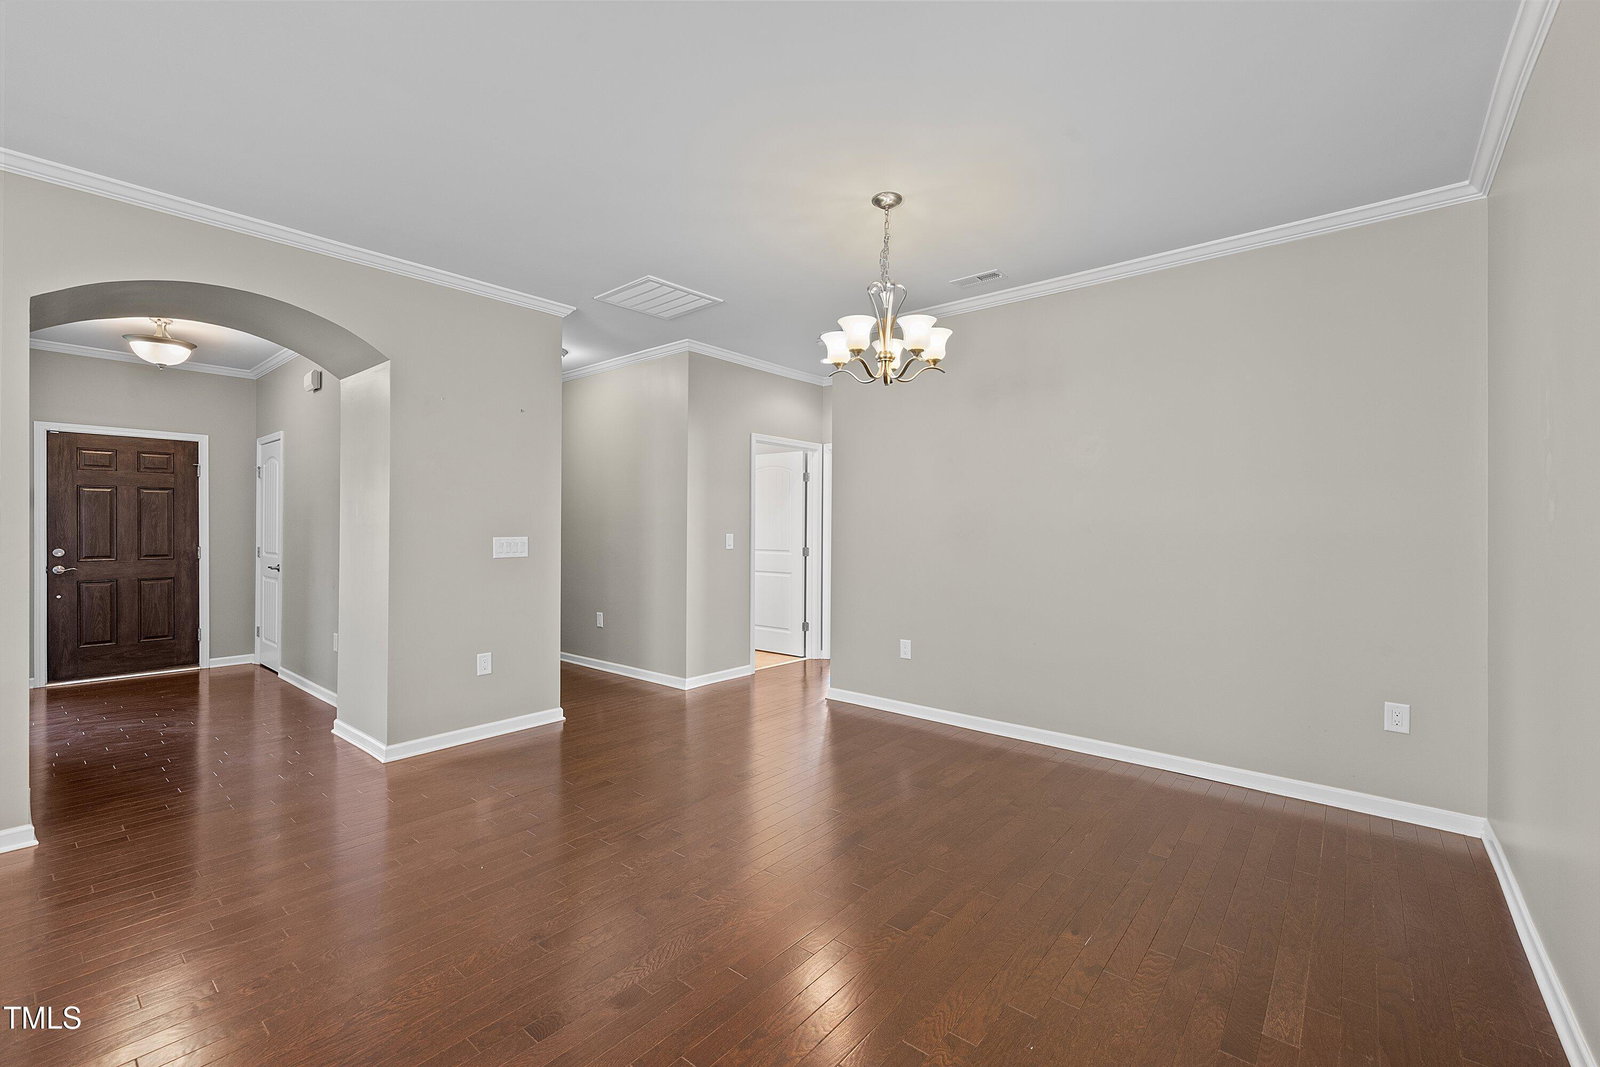
Welcome to this one-owner ranch-style home nestled on a quiet cul-de-sac in one of the area's most sought-after communities. Designed with comfort, and convenience this home is filled with abundant natural light and an open floor plan that makes everyday living and entertaining effortless. The heart of the home is the spacious kitchen, featuring a large island perfect for gathering, plenty of cabinetry for storage, and modern functionality for any home chef. A bright sun porch invites you to start your mornings with coffee, unwind in the afternoons, or simply soak in the beauty of sunsets and wildlife views—all while enjoying the privacy of no neighbors behind you. This community offers more than just a home—it's a lifestyle. Take advantage of scenic Alston Ridge Greenway park, walking and bike trails, or spend your free time at the swimming pool and clubhouse for recreation and social gatherings. A special highlight of this property is the walk-up unfinished attic, offering endless possibilities—finish it into a hobby room, home office, man cave, or whatever suits your lifestyle. With its thoughtful layout, serene setting, lawn maintenance included, and situated near the vibrant attractions and amenities of Fuquay Varina and Holly Springs, this property offers the best of both relaxation and community living. If schools are important, check school assignments as they can change. CBA does not hold earnest money. Some photos are virtually staged.
/u.realgeeks.media/raleighrealestatesearch/HoffmanRealty_Logo_V1_Primary.png)
Additional Information
- Hoa Fee Includes
- Maintenance Grounds
- Style
- Ranch
- Foundation
- Slab
- Interior Features
- Ceiling Fans, Entrance Foyer, Granite Counters, Kitchen Island, Open Floor Plan, Pantry, Tray Ceiling(s), Walk-In Closet(s), Bathtub/Shower Combination, Walk-In Shower, Water Closets
- Exterior Features
- Rain Gutters
- Elementary School
- Wake - Herbert Akins Road
- Middle School
- Wake - Herbert Akins Road
- High School
- Wake - Fuquay Varina
- Utilities
- Natural Gas Available
- Garage Spaces
- 2
- Water
- Public
- Flooring
- Carpet, Tile, Laminate
- Roof
- Architectural
- Heating
- Natural Gas
Mortgage Calculator
Listings provided courtesy of Triangle MLS, Inc. of NC, Internet Data Exchange Database. Information deemed reliable but not guaranteed. © 2026 Triangle MLS, Inc. of North Carolina. Data last updated .