517 Whitehall Cir, Durham, NC 27713
- $980,000
- 5
- BD
- 5
- BA
- 4,343
- SqFt





Seller Representative Nest Realty of the Triangle
Buyer Representative
- Sold Price
- $980,000
- List Price
- $995,000
- Closing Date
- Jul 24, 2026
- Status
- CLOSED
- MLS#
- 10164344
- Bedrooms
- 5
- Bathrooms
- 5
- Full-baths
- 4
- Half-baths
- 1
- Living Area
- 4,343
- Lot Size
- 6,534
- Subdivision
- 751 South
- Year Built
- 2023
- Acres
- 0.15
Property Description
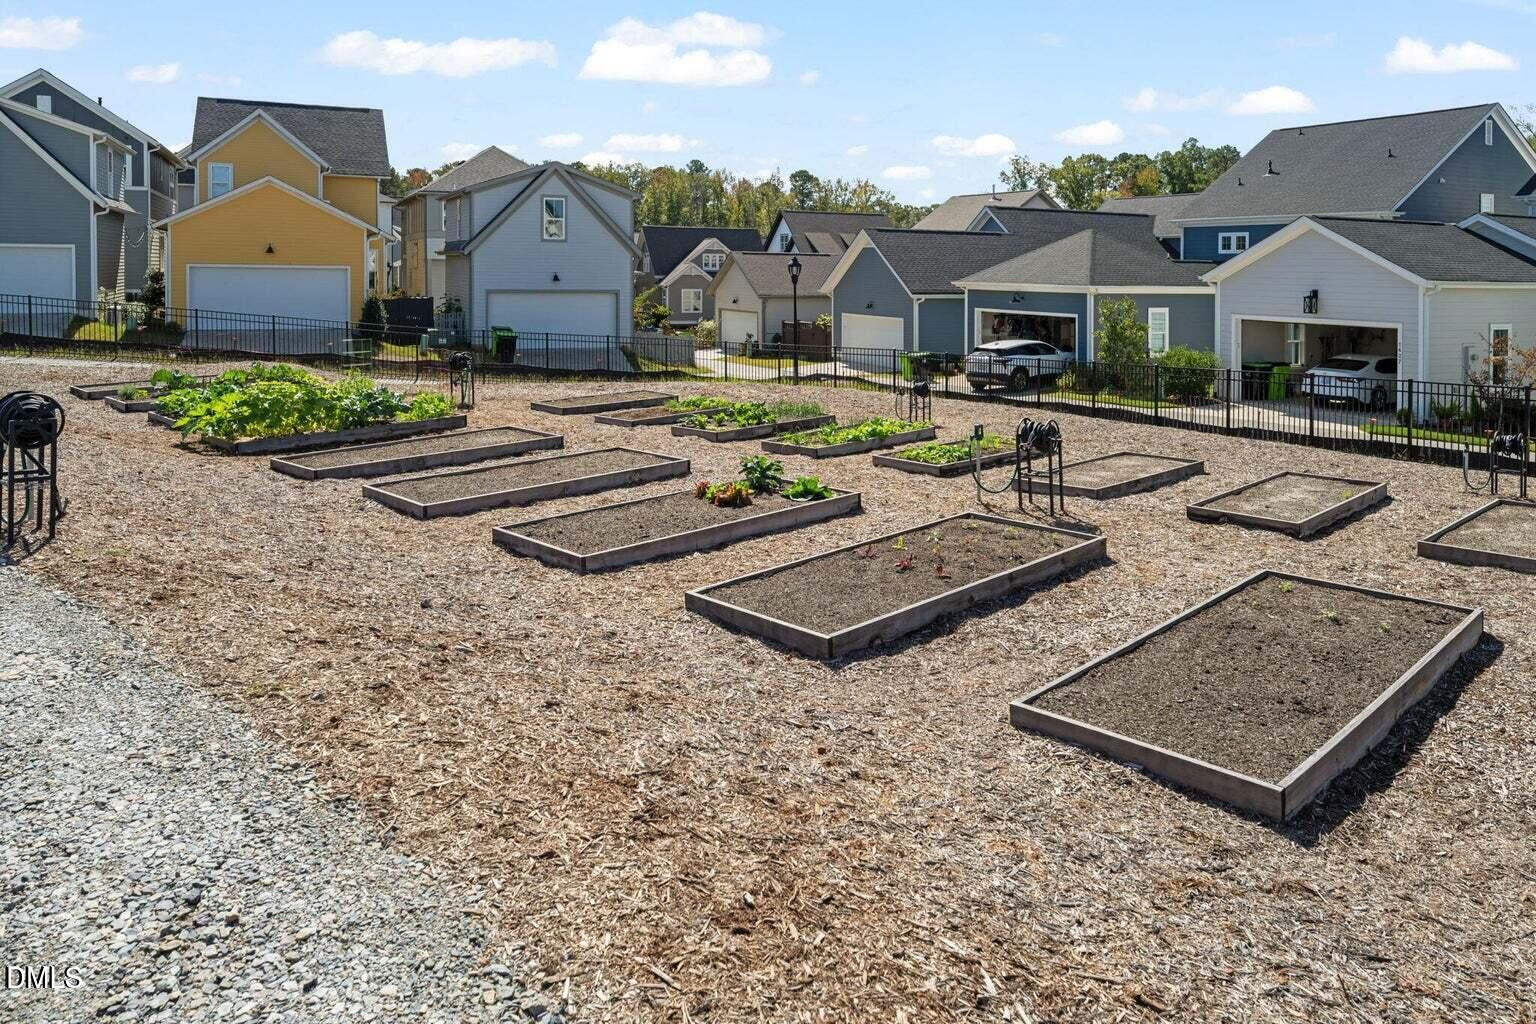
Welcome to what may be one of the finest homes in sought-after 751 South -- South Durham's vibrant planned community located less than ten minutes from I-40, Southpoint Mall, and Lifetime Fitness. This special neighborhood offers resort-style amenities including two pools, fitness center, clubhouse, walking trails, playgrounds and year-round social events. Perfectly positioned on a desirable corner lot beside protected wetlands, this 2023-built home offers over 4,300 square feet, five bedrooms, and three finished floors of luxurious living space. A welcoming front porch sets the tone, inviting neighbors to stop and chat as they stroll along the sidewalk-lined street. Inside, every detail feels elevated, from the site-finished hardwood floors (not a stitch of carpet in sight), custom drapery, and plantation-style shutters to the stunning chef's kitchen featuring quartz countertops, abundant cabinetry, and an open flow into the living room complete with a cozy gas fireplace. The thoughtfully designed main level also includes a gracious entry foyer, formal dining room, space for an office, and screened porch overlooking the fenced backyard. Upstairs, the second floor offers a spacious primary suite complete with an oversized walk-in closet and spa-like bath, along with three additional bedrooms. The finished third floor adds incredible flexibility with a large bonus/flex space, fifth bedroom, and full bath -- perfect for guests, multi-generational living, media room, or play space. With a rear-entry garage, modern construction, upscale finishes, and one of the community's most desirable settings -- this exceptional home truly stands apart.
/u.realgeeks.media/raleighrealestatesearch/HoffmanRealty_Logo_V1_Primary.png)
Additional Information
- Hoa Fee Includes
- Maintenance Grounds, Trash
- Style
- Traditional, Transitional
- Foundation
- Block, Crawl Space
- Interior Features
- Double Vanity, Entrance Foyer, Kitchen Island, Open Floor Plan, Pantry, Recessed Lighting, Walk-In Closet(s), Quartz/Quartzite Counters
- Exterior Features
- Fenced Yard
- Elementary School
- Durham - Lyons Farm Elementary School
- Middle School
- Durham - Lowes Grove Middle
- High School
- Durham - Hillside High
- Garage Spaces
- 2
- Water
- Public
- Basement
- Crawl Space
- Flooring
- Hardwood, Tile
- Roof
- Shingle
- Heating
- Forced Air, Natural Gas
Mortgage Calculator
Listings provided courtesy of Triangle MLS, Inc. of NC, Internet Data Exchange Database. Information deemed reliable but not guaranteed. © 2026 Triangle MLS, Inc. of North Carolina. Data last updated .