114 Finsbury St, Durham, NC 27703
- $412,000
- 3
- BD
- 4
- BA
- 1,885
- SqFt





Seller Representative Keller Williams Legacy
Buyer Representative
- Sold Price
- $412,000
- List Price
- $425,000
- Closing Date
- Jun 18, 2026
- Status
- CLOSED
- MLS#
- 10161115
- Bedrooms
- 3
- Bathrooms
- 4
- Full-baths
- 3
- Half-baths
- 1
- Living Area
- 1,885
- Lot Size
- 1,742
- Subdivision
- Davis Park
- Year Built
- 2006
- Acres
- 0.04
Property Description
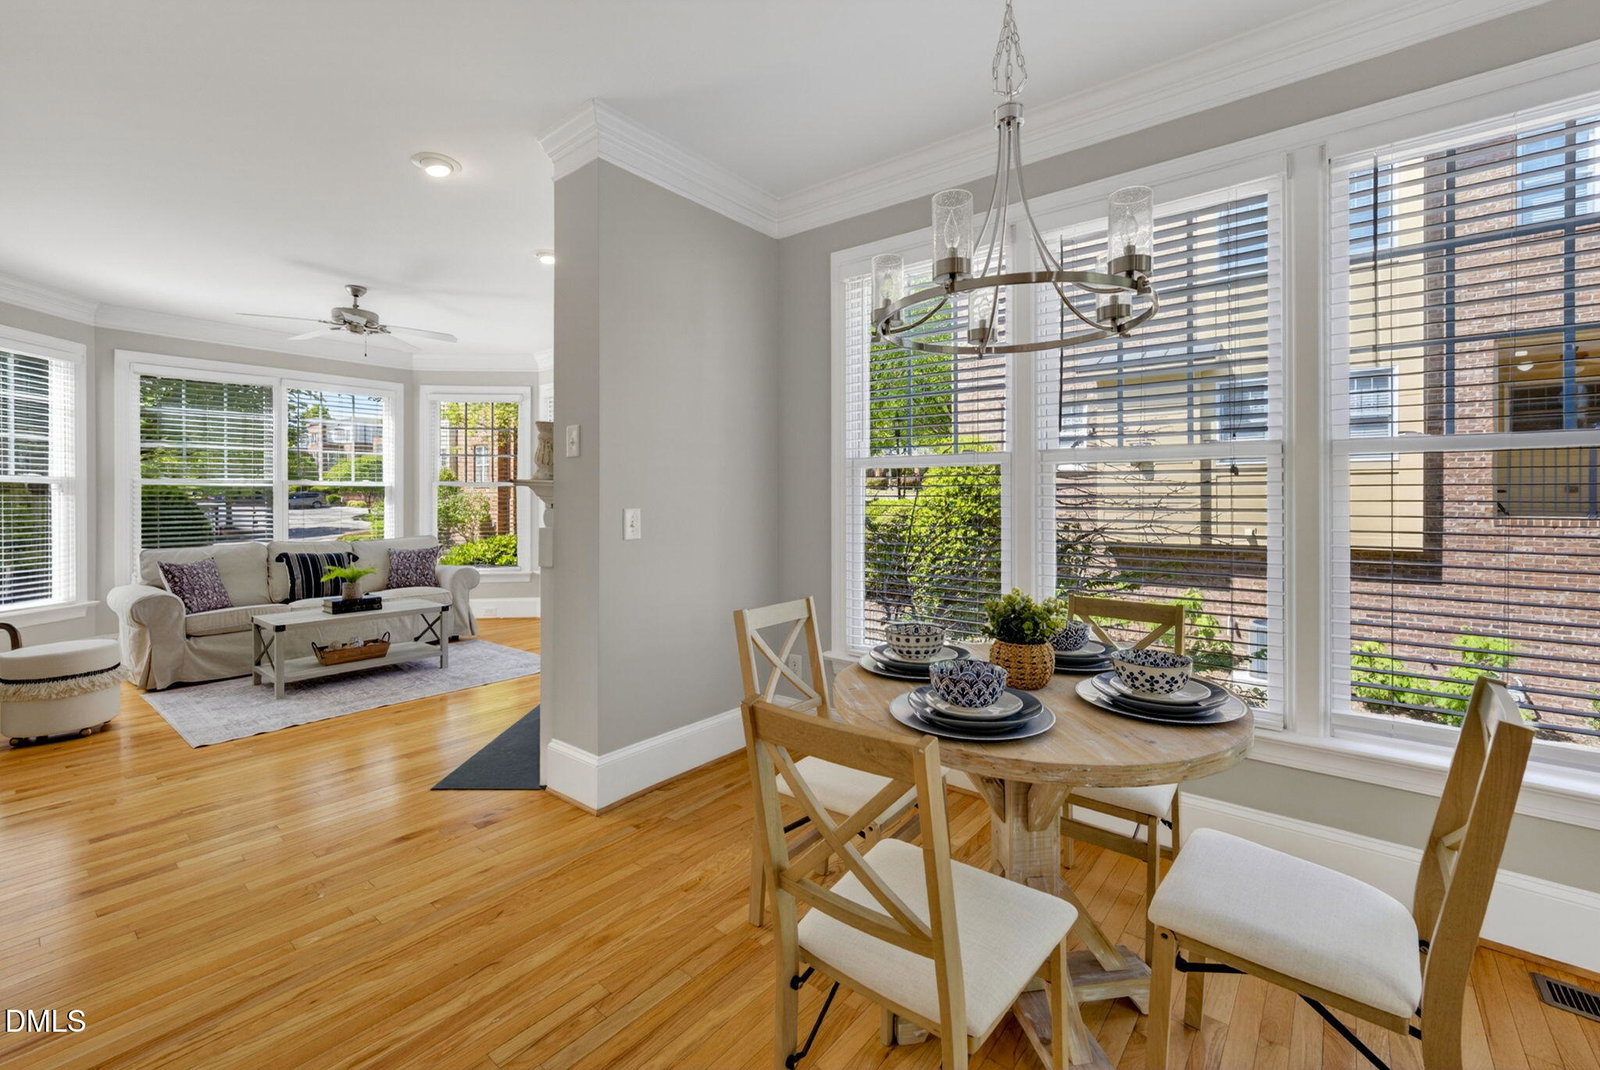
Rare opportunity to own a brick end-unit townhome in a quiet enclave of tree lined streets. Thoughtful layout with hardwood floors on the main level, fresh paint, and updated lighting. Kitchen features granite countertops, stainless steel appliances, gas range and opens to the main living area. Cozy living room with gas fireplace, plus three full baths and a powder room. Flexible basement space--perfect for a movie room, playroom, gym, or office. Enjoy the covered porch off the breakfast area and the convenience of a two-car garage. Community offers a saltwater pool, pavilion, open lawn, and trails connecting to the Hub at RTP. Easy access to RTP, major highways, shopping, and dining. Washer, dryer, and refrigerator convey. Potential for future retail and dining nearby with proposed Davis Park West.The Triangle continues to grow, with major investments from companies like Apple and ApiJect adding to the area's momentum. A great combination of location, flexibility, and low-maintenance living
/u.realgeeks.media/raleighrealestatesearch/HoffmanRealty_Logo_V1_Primary.png)
Additional Information
- Hoa Fee Includes
- Maintenance Grounds, Trash
- Style
- Colonial, Transitional
- Foundation
- Slab
- Interior Features
- Breakfast Area, Ceiling Fans, Chandelier, Pantry, Walk-In Closet(s), Dining Combo, Separate Shower, Bathtub/Shower Combination, Smooth Ceilings
- Garage Spaces
- 2
- Water
- Public
- Basement
- Finished
- Flooring
- Tile, Hardwood
- Roof
- Architectural
- Heating
- Forced Air
Mortgage Calculator
Listings provided courtesy of Triangle MLS, Inc. of NC, Internet Data Exchange Database. Information deemed reliable but not guaranteed. © 2026 Triangle MLS, Inc. of North Carolina. Data last updated .