129 Hudson St, Raleigh, NC 27608
- $1,052,000
- 4
- BD
- 3
- BA
- 2,316
- SqFt




Seller Representative Lovette Properties LLC
Buyer Representative
- Sold Price
- $1,052,000
- List Price
- $1,019,000
- Closing Date
- Jul 14, 2026
- Status
- CLOSED
- MLS#
- 10175083
- Bedrooms
- 4
- Bathrooms
- 3
- Full-baths
- 2
- Half-baths
- 1
- Living Area
- 2,316
- Lot Size
- 5,227
- Subdivision
- Oxford Park
- Year Built
- 2012
- Acres
- 0.12
Property Description
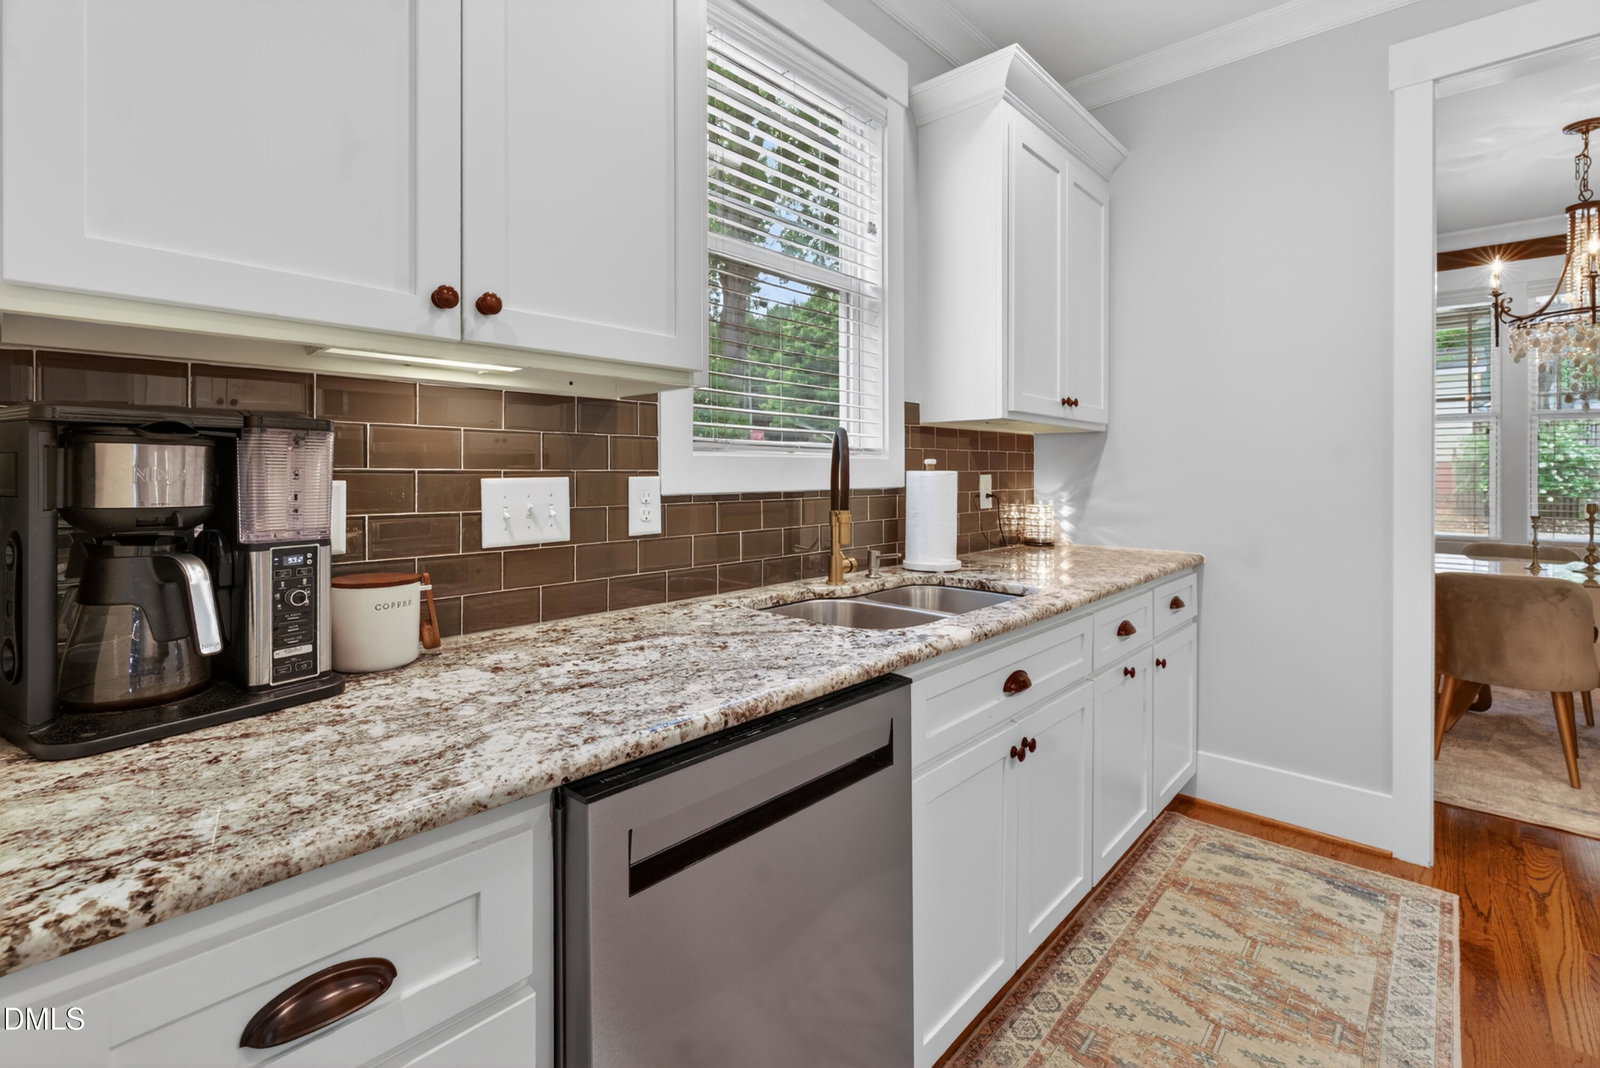
**Multiple offers received - Offer Deadline: June 20th @ 5pm** Five Points is hard to describe with words...You know it when you feel it, and 129 Hudson Street says it all. Located in the center of everything, this 4-bed, 2.5-bath bungalow sits on one of Raleigh's most walkable and character-rich streets - built in 2012, which means you get the charm of a historic neighborhood without the surprises that come with an older home. Fiber cement siding, tankless water heater, and freshly painted walls give you the confidence of newer construction wrapped in the warmth of an established community. Inside, true hardwood floors run throughout the entire main level, up the stairs, and along the landing. The kitchen anchors the home with custom cabinetry and updated appliances, and the main level bedroom gives flexibility that most bungalows never offer. The primary suite features true luxury... an oversized bedroom, marble countertops, and a massive walk-in closet. Outside, unwind from the comfort of this covered front porch, host from the screened-in porch, or spill out onto the separate patio and fully fenced backyard. And don't overlook the value of a 2-car driveway in this part of town! Walk ten minutes for a slice of Hayes Barton Cafe's famous cake, grab Lilly's Pizza to go, or drive only 10 minutes to both North Hills and Downtown Raleigh. Sports fan? The Lenovo Center, home of the Carolina Hurricanes, is at your fingertips. Some homes are in a neighborhood. This one is woven into it.
/u.realgeeks.media/raleighrealestatesearch/HoffmanRealty_Logo_V1_Primary.png)
Additional Information
- Style
- Bungalow, Craftsman
- Foundation
- Pillar/Post/Pier
- Interior Features
- Ceiling Fans, Double Vanity, Entrance Foyer, Eat-In Kitchen, Granite Counters, High Ceilings, High Speed Internet, Open Floor Plan, Smart Camera(s)/Recording, Smart Home, Tray Ceiling(s), Dining Room, Separate Shower, Bathtub/Shower Combination, Walk-In Shower, Water Closets, Quartz/Quartzite Counters, Smooth Ceilings
- Exterior Features
- Rain Gutters, Fenced Yard
- Elementary School
- Wake - Joyner Elementary
- Middle School
- Wake - Oberlin Middle
- High School
- Wake - Needham Broughton High
- Water
- Public
- Flooring
- Carpet, Hardwood, Tile
- Roof
- Shingle
- Heating
- None
Mortgage Calculator
Listings provided courtesy of Triangle MLS, Inc. of NC, Internet Data Exchange Database. Information deemed reliable but not guaranteed. © 2026 Triangle MLS, Inc. of North Carolina. Data last updated .