7608 Everton Way, Wake Forest, NC 27587
- $1,262,500
- 4
- BD
- 4
- BA
- 4,237
- SqFt




Seller Representative Keller Williams Legacy
Buyer Representative
- Sold Price
- $1,262,500
- List Price
- $1,300,000
- Closing Date
- Nov 21, 2025
- Status
- CLOSED
- MLS#
- 10124767
- Bedrooms
- 4
- Bathrooms
- 4
- Full-baths
- 3
- Half-baths
- 1
- Living Area
- 4,237
- Lot Size
- 40,075
- Subdivision
- Hasentree
- Year Built
- 2015
- Acres
- 0.92
Property Description
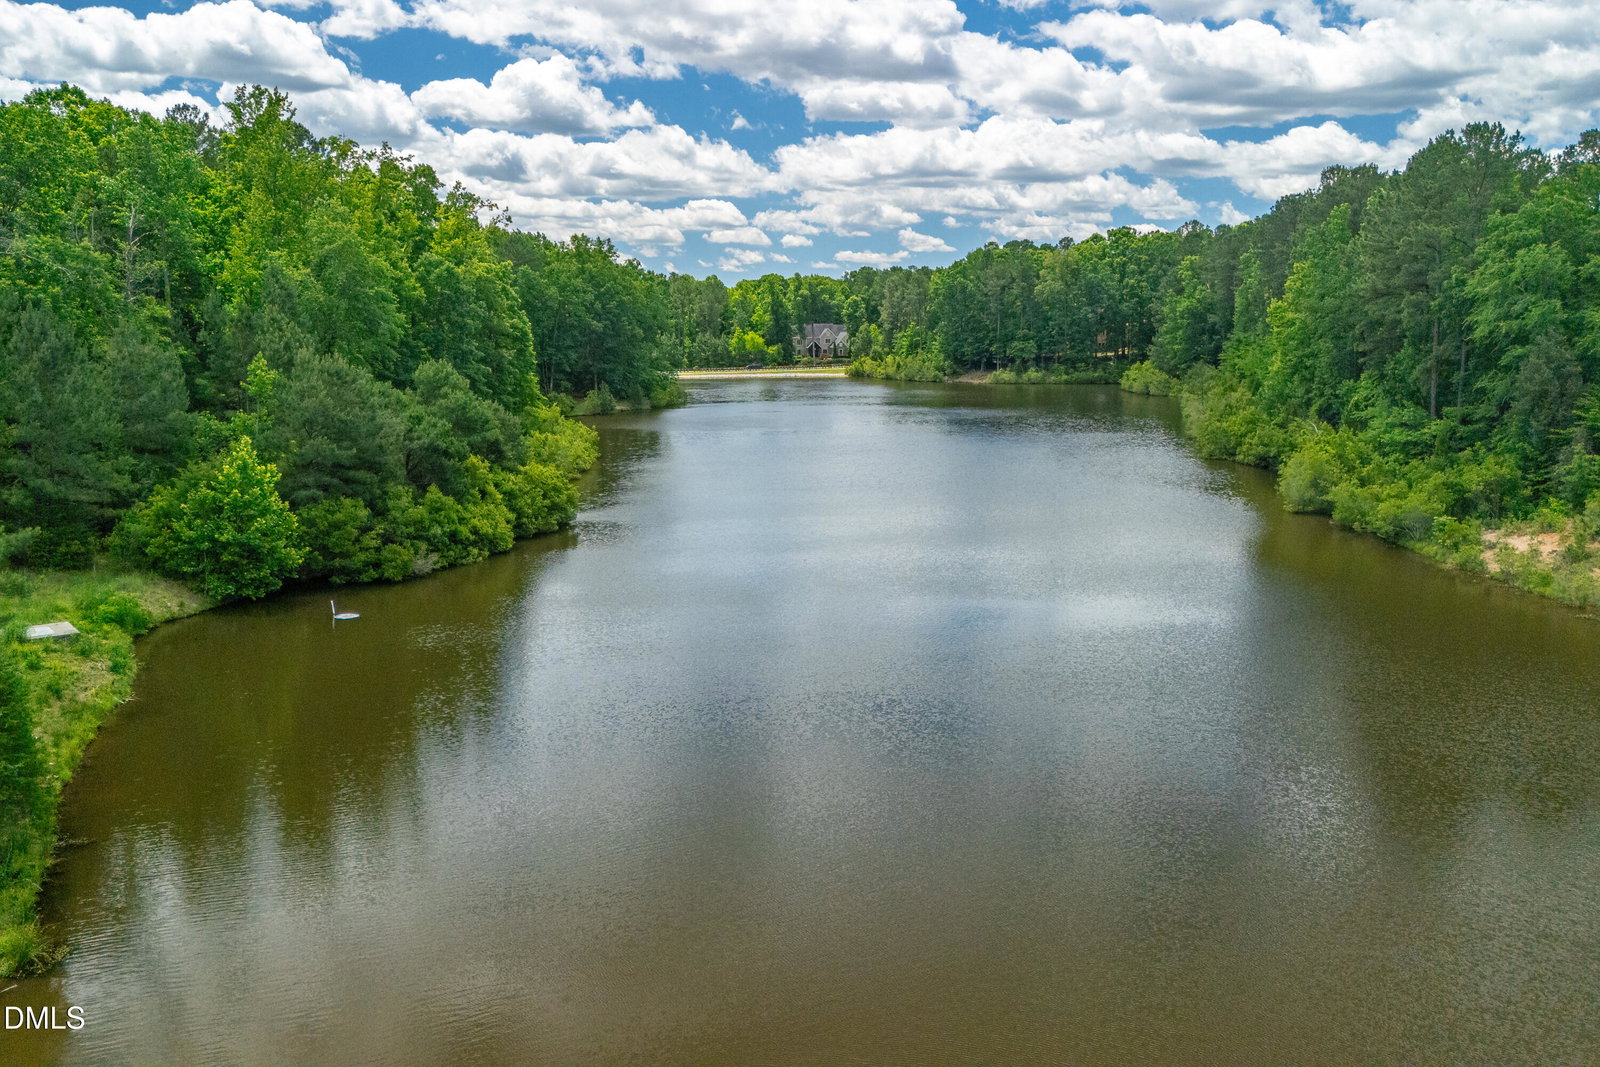
Welcome to Hasentree—Wake Forest's premier resort-style golf community. This custom home offers 4,237 sq. ft. of elegant living space with 4 bedrooms, 3.5 baths, and a thoughtful design that blends comfort, function, and style. The main-level primary suite anchors the mostly first-floor living layout, complemented by real sand & finish hardwoods throughout the first floor. Entertain with ease in the open great room, morning room with custom draperies, or the expanded butler's pantry featuring custom under-stair cabinetry. Step outside to enjoy a new screened porch (2023) and a beautifully designed patio with a large gas firepit, framed by mature landscaping installed in 2017. Upgrades abound: Upgraded laundry room with built-in sink, washer/dryer, and hidden ventilated drying racks Sealed & conditioned crawl space Rinnai tankless water heater Whole-house Kinetico 4-level water softening & filtration system Custom cabinetry, designer draperies, and thoughtful finishes throughout New 10-year smoke detectors installed in 2023 This home is move-in ready and designed for modern living, offering the Hasentree lifestyle—resort-style amenities, golf, tennis, pools, trails, and social events—just steps from your door.
/u.realgeeks.media/raleighrealestatesearch/HoffmanRealty_Logo_V1_Primary.png)
Additional Information
- Hoa Fee Includes
- Snow Removal, Road Maintenance
- Style
- Traditional, Transitional
- Foundation
- Block, Permanent, Crawl Space
- Interior Features
- Bookcases, Ceiling Fans, Crown Molding, Double Vanity, Entrance Foyer, Granite Counters, High Ceilings, Dual Primary Closets, Kitchen Island, Open Floor Plan, Pantry, Primary Downstairs, Recessed Lighting, Storage, Walk-In Closet(s), Butler Pantry, Shower Only, Separate Shower, Bathtub/Shower Combination, Walk-In Shower, Bathtub Only, Smooth Ceilings
- Exterior Features
- Fire Pit, Private Yard, Rain Gutters
- Elementary School
- Wake - North Forest
- Middle School
- Wake - Wakefield
- High School
- Wake - Wakefield
- Utilities
- Electricity Available, Natural Gas Available, Sewer Connected, Water Available
- Garage Spaces
- 3
- Water
- Well, Public
- Basement
- Crawl Space, Crawl Space
- Flooring
- Carpet, Hardwood, Tile
- Roof
- Shingle
- Heating
- Floor Furnace, Natural Gas, Zoned
Mortgage Calculator
Listings provided courtesy of Triangle MLS, Inc. of NC, Internet Data Exchange Database. Information deemed reliable but not guaranteed. © 2026 Triangle MLS, Inc. of North Carolina. Data last updated .