130 Broadleaf Ln, Youngsville, NC 27596
- $730,000
- 4
- BD
- 4
- BA
- 2,877
- SqFt





Seller Representative Coldwell Banker HPW
Buyer Representative
- Sold Price
- $730,000
- List Price
- $730,000
- Closing Date
- May 29, 2026
- Status
- CLOSED
- MLS#
- 10069132
- Bedrooms
- 4
- Bathrooms
- 4
- Full-baths
- 3
- Half-baths
- 1
- Living Area
- 2,877
- Lot Size
- 41,556
- Subdivision
- Grandiflora
- Year Built
- 2025
- Acres
- 0.95
Property Description
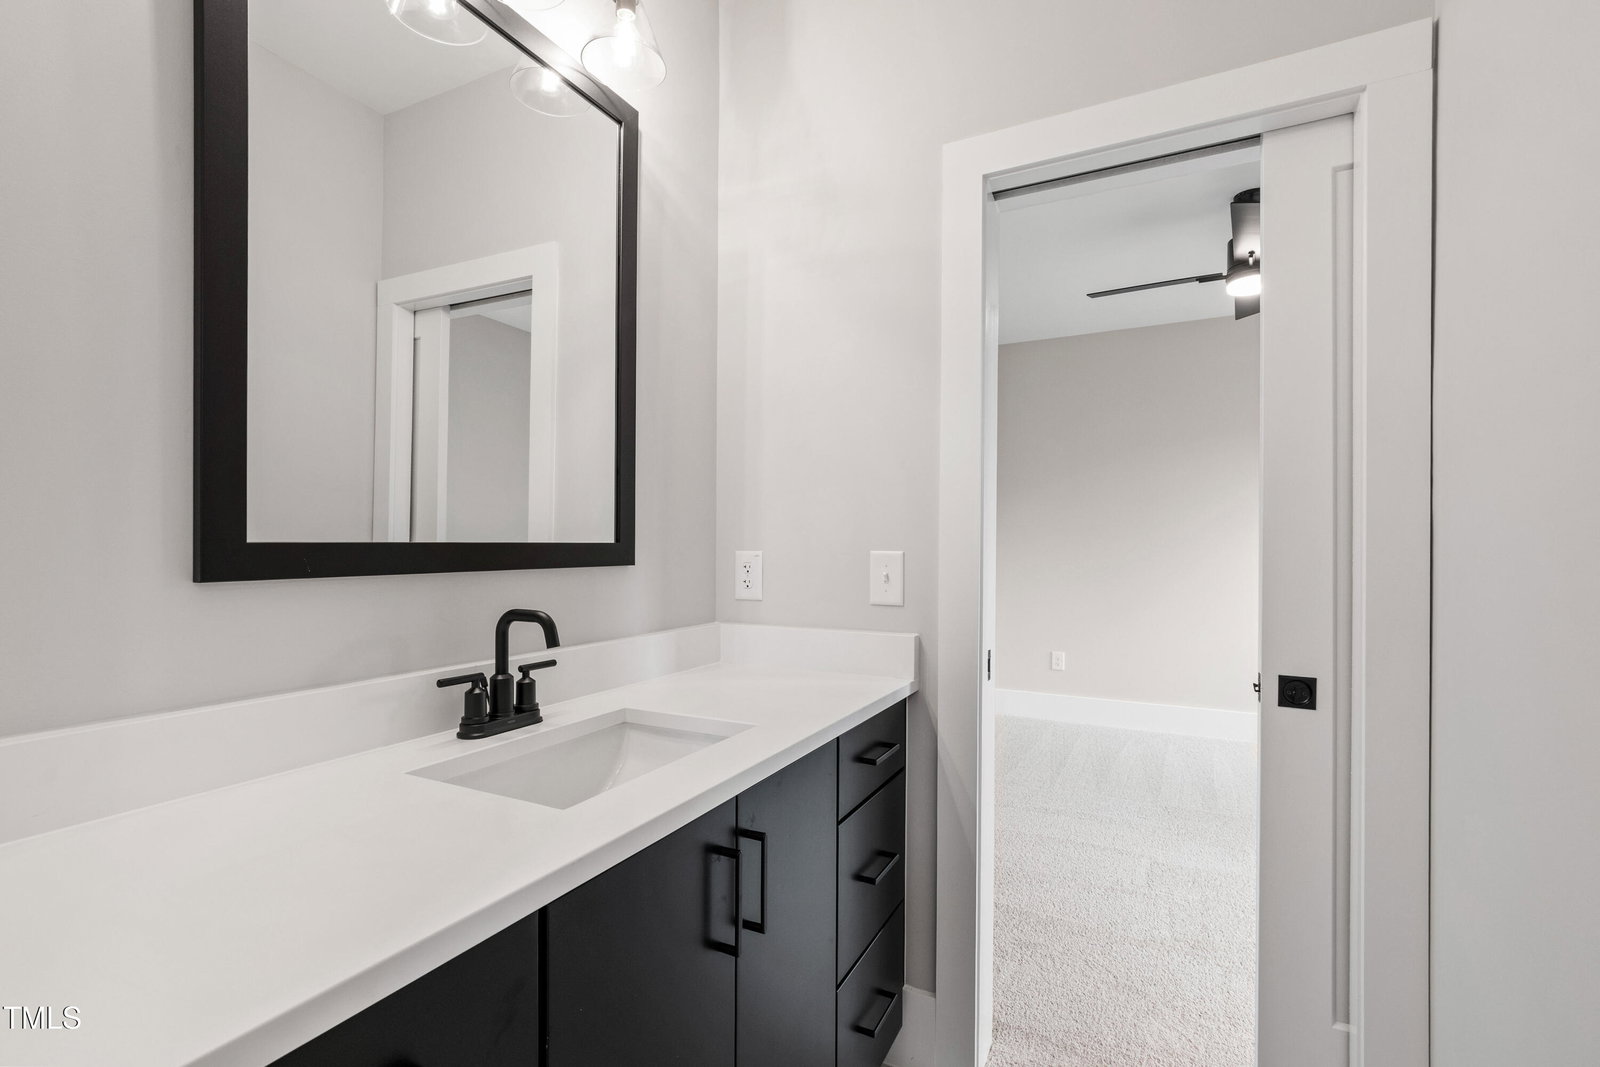
2025 PARADE OF HOMES ENTRY! POOL READY LOT! Incredible curb appeal with stone accents, black gutters, and professional landscaping! Flagstone front porch with crown ceiling welcomes you home. Wide plank Mohawk ''Camden Isle - Bleeker Beige'' engineered hardwoods throughout main living! Kitchen: Custom painted cabinets w/ soft-close doors, under-cabinet LED lighting, Emser ''White Picket'' designer backsplash, and large painted island w/ Ruvati workstation sink & designer pendants! Gourmet GE Profile stainless appliances include gas cooktop, wall oven, microwave/convection combo & dishwasher! Walk-in pantry w/ custom wood shelving & recessed lighting! Informal Dining Area with triple windows for natural light! Family Room: Gas fireplace with site-built stone mantle & Emser ''Chiado II - Loring'' vertical tile surround! French door opens to a screened porch with beadboard ceiling, crown molding, and adjacent concrete patio! 1st Floor Primary Suite: Tray ceiling w/ fan, large walk-in closet with custom shelving! Primary Bath: Custom painted dual vanity, ''Pure White'' quartz countertops, Moen fixtures, designer lighting, zero-entry walk-in shower w/ Emser ''Solara - Cabrio'' 12x24 vertical tile surround, Daltile ''Uptown Glass - Alabaster'' 2x2 tile floor, bench seat, semi-frameless glass door & private water closet! 1st Floor Guest BR/Office with custom board & batten accent wall Painted SW ''In The Navy''! Upstairs: Huge bonus/rec room w/ wet bar, 2 spacious bedrooms each with private vanity areas featuring floating ''Onyx'' cabinets & quartz countertops, plus shared bath w/ Emser ''Catch - Ice White Gloss'' 4x16 tile tub surround & Emser ''Brooke II - White Matte'' 13x13 tile floors. Don't miss the unfinished walk-in storage!
/u.realgeeks.media/raleighrealestatesearch/HoffmanRealty_Logo_V1_Primary.png)
Additional Information
- Hoa Fee Includes
- Insurance
- Style
- Contemporary, Transitional
- Foundation
- Permanent, Raised
- Interior Features
- Breakfast Area, Ceiling Fans, Crown Molding, Double Vanity, Eat-In Kitchen, Kitchen Island, Open Floor Plan, Pantry, Primary Downstairs, Recessed Lighting, Smart Thermostat, Storage, Vaulted/Cathedral Ceilings, Bar-Wet, Walk-In Closet(s), Shower Only, Separate Shower, Walk-In Shower, Water Closets, Quartz/Quartzite Counters, Smooth Ceilings
- Accessibility Features
- Visitable, Visitor Bathroom
- Exterior Features
- Rain Gutters
- Elementary School
- Franklin - Louisburg Elementary
- Middle School
- Franklin - Terrell Lane Middle
- High School
- Franklin - Louisburg Magnet High School
- Utilities
- Electricity Available, Septic
- New Construction
- Yes
- Garage Spaces
- 3
- Water
- Private Well, Well
- Basement
- Crawl Space
- Flooring
- Carpet, Vinyl, Tile
- Roof
- Architectural
- Heating
- Central, Electric, Forced Air, Heat Pump, Propane, Natural Gas
Mortgage Calculator
Listings provided courtesy of Triangle MLS, Inc. of NC, Internet Data Exchange Database. Information deemed reliable but not guaranteed. © 2026 Triangle MLS, Inc. of North Carolina. Data last updated .