90 Slippery Elm Rd, Youngsville, NC 27596
- $469,900
- 2
- BD
- 2
- BA
- 1,895
- SqFt





Seller Representative Eastwood Construction LLC
Buyer Representative
- Sold Price
- $469,900
- List Price
- $469,900
- Closing Date
- Jun 18, 2026
- Status
- CLOSED
- MLS#
- 10116497
- Bedrooms
- 2
- Bathrooms
- 2
- Full-baths
- 2
- Living Area
- 1,895
- Lot Size
- 11,761
- Subdivision
- The Enclave At Hidden Lake
- Year Built
- 2025
- Building Name
- Mayfair A
- Acres
- 0.27
Property Description
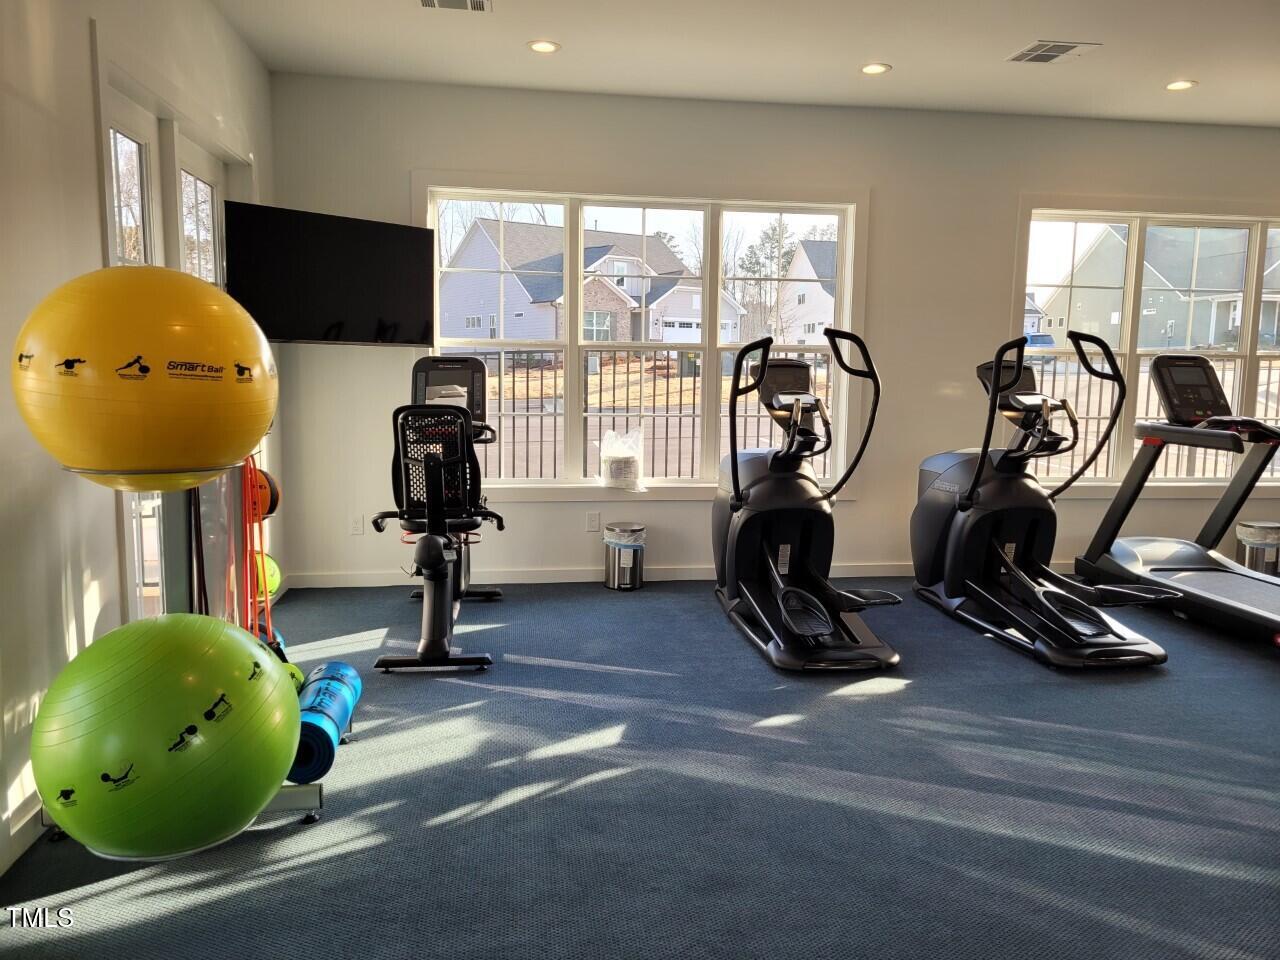
***FLASH SALE!!**$20,000 PRICE REDUCTION**HOME MUST BE UNDER CONTRACT BY 6PM SUNDAY, APRIL 19th*** This stunning Mayfair ranch-style home offers just under 1,900 sq. ft. of single-level living in one of the area's most desirable active adult communities. Featuring two bedrooms, a dedicated home office, and an open-concept design, this home is filled with natural light and thoughtful upgrades. The designer kitchen showcases an oversized island painted in Outer Space, white cabinetry, upgraded tile backsplash, Level 4 granite countertops, stainless steel appliances, and a gas cooktop. Engineered hardwood floors run throughout every living space and bedroom, with tile in the bathrooms & laundry room--there's no carpet anywhere. The primary suite boasts a tray ceiling, luxury bath with a huge tiled walk-in shower, dual vanities, and an enormous walk-in closet, with the laundry room conveniently located just steps away. Situated on a ¼-acre cul-de-sac lot, this home also features a covered rear porch and upgraded craftsman trim details throughout. The Enclave at Hidden Lake is a gated 55+ community with exceptional amenities including a lakefront amenity center, outdoor pool, pickleball courts, fitness center, activity spaces, and lawn care included in the monthly HOA. Move-in ready and beautifully finished, this home offers the perfect blend of comfort, style, and low-maintenance living.
/u.realgeeks.media/raleighrealestatesearch/HoffmanRealty_Logo_V1_Primary.png)
Additional Information
- Hoa Fee Includes
- Maintenance Grounds, Road Maintenance
- Style
- Transitional
- Foundation
- Slab
- Interior Features
- Ceiling Fans, Crown Molding, Double Vanity, Entrance Foyer, Eat-In Kitchen, Granite Counters, High Ceilings, Kitchen Island, Open Floor Plan, Pantry, Primary Downstairs, Recessed Lighting, Smart Home, Smart Light(s), Tray Ceiling(s), Walk-In Closet(s), Wired for Data, Bathtub/Shower Combination, Walk-In Shower, Water Closets, Smooth Ceilings
- Accessibility Features
- Smart Technology, Level Flooring
- Exterior Features
- Lighting, Smart Lock(s)
- Elementary School
- Franklin - Franklinton Elementary
- Middle School
- Franklin - Cedar Creek Middle
- High School
- Franklin - Franklinton High
- Utilities
- Cable Available, Electricity Available, Natural Gas Available, Sewer Connected, Water Available
- New Construction
- Yes
- Garage Spaces
- 2
- Water
- Public
- Flooring
- Tile, Hardwood
- Roof
- Architectural
- Heating
- Central, Natural Gas
- Vegetation
- Cleared, Grassed
Mortgage Calculator
Listings provided courtesy of Triangle MLS, Inc. of NC, Internet Data Exchange Database. Information deemed reliable but not guaranteed. © 2026 Triangle MLS, Inc. of North Carolina. Data last updated .