55 Fleming Forest Dr, Youngsville, NC 27596
- $650,000
- 3
- BD
- 4
- BA
- 3,261
- SqFt




Seller Representative Allen Tate/Wake Forest
Buyer Representative
- Sold Price
- $650,000
- List Price
- $650,000
- Closing Date
- Sep 26, 2025
- Status
- CLOSED
- MLS#
- 10106677
- Bedrooms
- 3
- Bathrooms
- 4
- Full-baths
- 3
- Half-baths
- 1
- Living Area
- 3,261
- Lot Size
- 31,798
- Subdivision
- Fleming Forest
- Year Built
- 2001
- Acres
- 0.73
Property Description
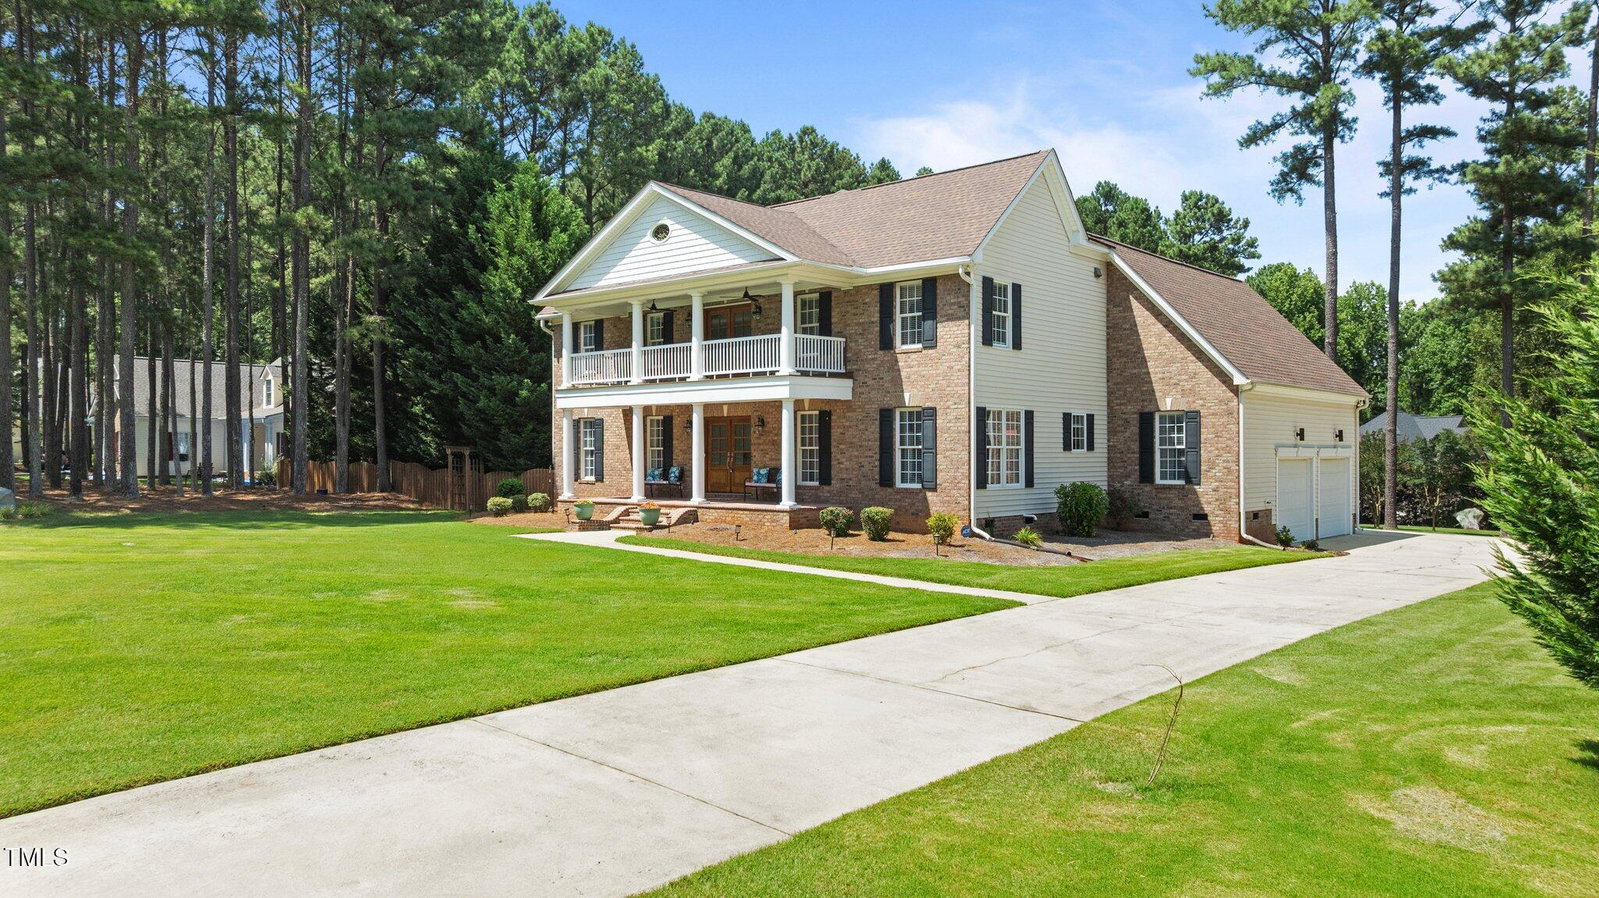
Fleming Forest is a hidden GEM neighborhood in Youngsville featuring large lots, manicured lawns & beautiful landscaping plus mature trees offering privacy. This stately home exudes elegance & the double porches give a nod to Southern charm. The circular driveway is super functional & the side entry garage allows for maximum curb appeal! When you step inside, there are so many gorgeous details like crown molding, extensive trim, site finished hardwood floors with inlay in the dining room, decorative tray ceilings & much more! The two story family room with a Palladian window captures your attention & the gas fireplace with a stone veneer surround, anchors this space. The floor plan is open, logical & functional with easy access from the family room to the kitchen, breakfast area & the formal dining room. The kitchen includes granite countertops, a tile backsplash, large pantry, stainless steel appliances with a gas range & the refrigerator conveys with the home. The primary suite is so dreamy & relaxing. The tray ceiling with heavy trim & backlit crown molding sets the scene for relaxation & beauty. The newly updated bathroom will dazzle you with a vaulted ceiling & wood beam detail! The walk in tile shower with seat, wall niche & a glass surround allows for the eye to experience no visual interruption in this space. The shower plus the free standing soaking tub will be a spa experience right in your own home. The built-in linen cabinet provides storage & beauty plus the skylight above means you'll always have gorgeous natural light. The 2nd floor includes 2 bedrooms, 2 full baths (both updated) & office or media room with access to the 2nd floor balcony & a HUGE bonus room with wet bar. For outdoor enjoyment, the 3 season room awaits. It has a tile floor & Eze-Breeze windows--you can open them to use this space as a screened porch or close them during pollen season or Fall/Winter. There is also a built-in gas heater on this porch which will make it cozy in cooler weather. The deck is spacious and the backyard is flat, usable & fenced! There is a storage shed for all of your tools & gardening equiptment. This home has been impeccably maintained & it shows! Come tour this stunning house & make it YOUR NEW HOME!!
/u.realgeeks.media/raleighrealestatesearch/HoffmanRealty_Logo_V1_Primary.png)
Additional Information
- Style
- Traditional
- Foundation
- Raised
- Interior Features
- Beamed Ceilings, Vaulted/Cathedral Ceilings, Ceiling Fans, Chandelier, Double Vanity, Eat-In Kitchen, Granite Counters, Primary Downstairs, Recessed Lighting, Smart Thermostat, Soaking Tub, Tray Ceiling(s), Bar-Wet, Walk-In Closet(s), Dining Room, Separate Shower, Bathtub/Shower Combination, Walk-In Shower, Quartz/Quartzite Counters
- Exterior Features
- Balcony, Rain Gutters, Fenced Yard
- Elementary School
- Franklin - Youngsville
- Middle School
- Franklin - Franklinton
- High School
- Franklin - Franklinton
- Utilities
- Cable Available, Electricity Available, Natural Gas Available
- Garage Spaces
- 2
- Water
- Well
- Basement
- Crawl Space
- Flooring
- Carpet, Hardwood, Tile
- Roof
- Shingle
- Heating
- Natural Gas
Mortgage Calculator
Listings provided courtesy of Triangle MLS, Inc. of NC, Internet Data Exchange Database. Information deemed reliable but not guaranteed. © 2026 Triangle MLS, Inc. of North Carolina. Data last updated .