1017 Dillon Lake Dr, Knightdale, NC 27545
- $585,000
- 5
- BD
- 5
- BA
- 3,550
- SqFt




Seller Representative Taylor Morrison of Carolinas,
Buyer Representative
- Sold Price
- $585,000
- List Price
- $599,999
- Closing Date
- Feb 19, 2026
- Status
- CLOSED
- MLS#
- 10102242
- Bedrooms
- 5
- Bathrooms
- 5
- Full-baths
- 4
- Half-baths
- 1
- Living Area
- 3,550
- Lot Size
- 9,000
- Subdivision
- Silverstone
- Year Built
- 2025
- Acres
- 0.21
Property Description
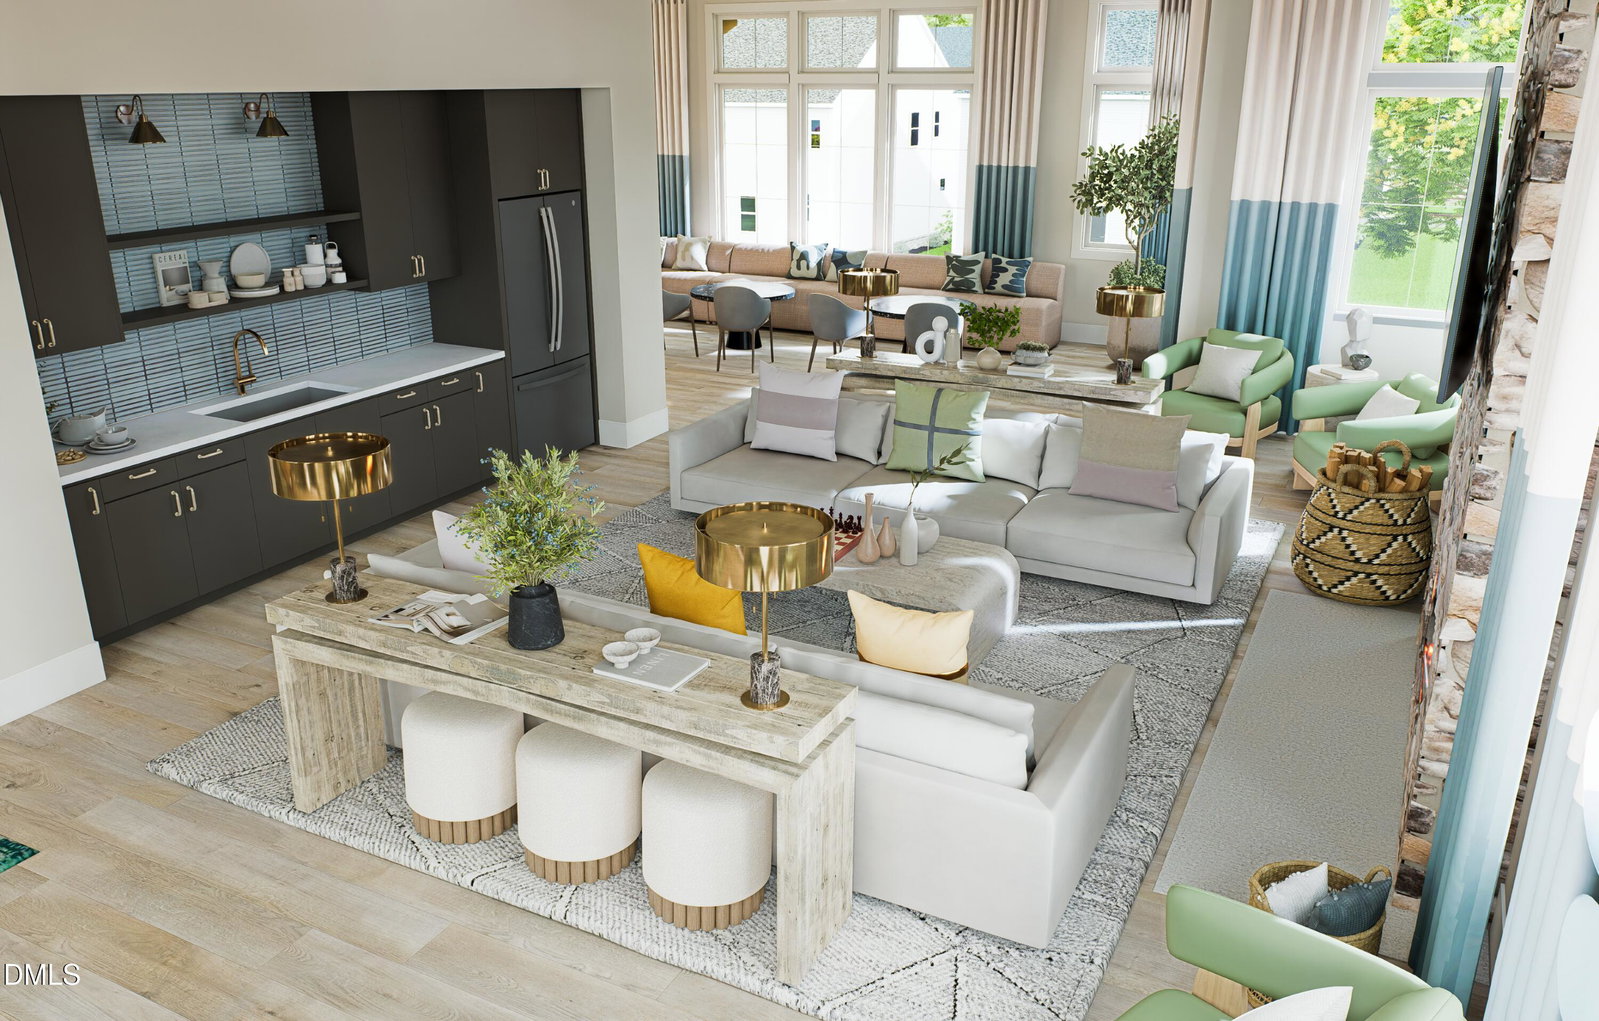
What's Special: Best Seller | 1st Floor Guest Suite | Wooded View - New Construction - Ready Now! Built by America's Most Trusted Homebuilder. Welcome to the Wayland at 1017 Dillon Lake Drive in Silverstone! This two-story home is filled with natural light and designed for everyday comfort and easy entertaining. Off the foyer, a guest suite provides flexibility for visitors or a home office. The open-concept layout blends the dining room and great room, surrounded by windows, with the casual dining space and gourmet kitchen. A walk-in pantry, powder bath, and 2-car garage with extra storage round out the main level. Upstairs, enjoy a versatile loft, laundry room, and three secondary bedrooms. A spacious primary suite with two walk-in closets, a dual sink vanity, a private water closet, and a large shower with built-in seat. Life in Knightdale is vibrant, with favorites like Food Truck Thursdays, Movie Night Series, and the festive Holiday Fair. Local parks, farmers markets, and trendy restaurants add charm, and I-540 is just around the corner for easy commuting. Additional highlights include: a first floor guest suite with an attached bathroom, a tray ceiling in the dining room, gourmet kitchen, fireplace in the great room, covered back patio, a bench at the garage entry, tankless water heater, large walk-in shower in the primary bathroom, jack and jill bath added upstairs, and an additional sink in the secondary bath upstairs. MLS#10102242

Additional Information
- Style
- Traditional
- Foundation
- Slab
- Interior Features
- Kitchen Island, Walk-In Closet(s), Bathtub/Shower Combination, Quartz/Quartzite Counters
- Exterior Features
- Rain Gutters
- Elementary School
- Wake - Hodge Road
- Middle School
- Wake - Neuse River
- High School
- Wake - Knightdale
- Utilities
- Natural Gas Available, Sewer Available, Underground Utilities
- New Construction
- Yes
- Garage Spaces
- 2
- Water
- Public
- Flooring
- Carpet, Laminate, Tile
- Roof
- Shingle
- Heating
- Fireplace, Heat Pump, Zoned
How much is your home worth?
...get instant property value now!
Mortgage Calculator
Listings provided courtesy of Triangle MLS, Inc. of NC, Internet Data Exchange Database. Information deemed reliable but not guaranteed. © 2026 Triangle MLS, Inc. of North Carolina. Data last updated .