108 Wichita Way, Louisburg, NC 27549
- $299,000
- 3
- BD
- 2
- BA
- 1,649
- SqFt




Seller Representative Allen Tate/ Lake Royale
Buyer Representative
- Sold Price
- $299,000
- List Price
- $299,000
- Closing Date
- Mar 10, 2026
- Status
- CLOSED
- MLS#
- 10128823
- Bedrooms
- 3
- Bathrooms
- 2
- Full-baths
- 2
- Living Area
- 1,649
- Lot Size
- 18,731
- Subdivision
- Lake Royale
- Year Built
- 2025
- Acres
- 0.43
Property Description
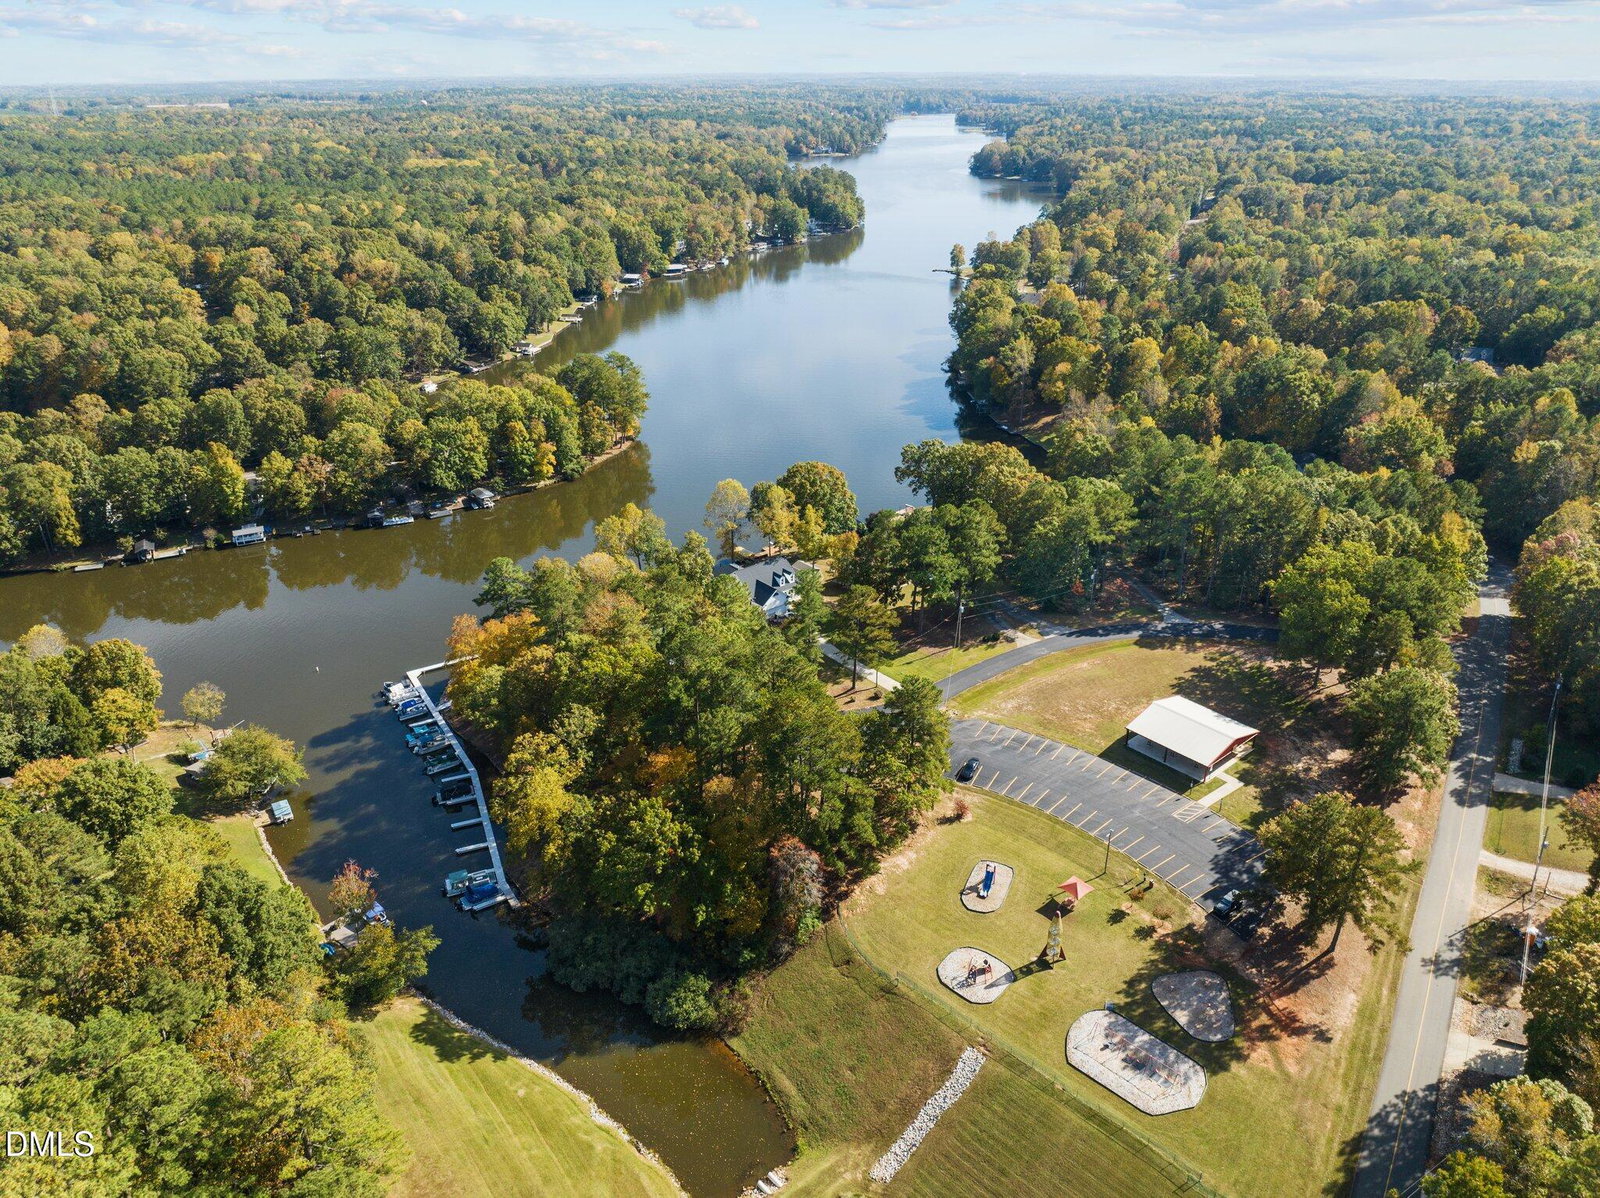
Welcome home to this charming three-bedroom, two-bath ranch, perfectly positioned on a spacious corner lot surrounded by nature. Built by Cornerstone Custom Builders, the thoughtfully designed split-bedroom floor plan offers the ideal balance of openness and privacy, with generous living spaces that flow beautifully for everyday living or entertaining. The heart of the home is the well-appointed kitchen, featuring level-three cabinetry, level-three granite countertops, a walk-in pantry, two lazy susans, and abundant storage, making both cooking and organization a breeze. Commercial-grade Durado LVP flooring runs throughout the home, offering durability and modern style, while wood-shelved closets add a custom touch in every bedroom. Both bathrooms continue the elevated finish package with level-three cabinetry and quartz countertops, and comfort is enhanced with a Nest thermostat and Harbor Breeze ceiling fans. The back door with built-in blinds fills the home with natural light while maintaining privacy. Outside, enjoy fresh sod, a locking exterior storage room, and the ease of single-level living in a peaceful community featuring a private lake with boating and fishing, sandy beaches, and winding scenic roads that make every drive feel like a country escape. Conveniently located just minutes from shopping and dining, residents also receive two complimentary memberships to The River Golf Club, adding exceptional lifestyle value to this one-of-a-kind property.

Additional Information
- Hoa Fee Includes
- Road Maintenance
- Style
- Ranch
- Foundation
- Slab
- Interior Features
- Double Vanity, Granite Counters, Kitchen Island, Storage, Walk-In Closet(s), Dining Combo, Smooth Ceilings
- Exterior Features
- Rain Gutters
- Elementary School
- Franklin - Ed Best
- Middle School
- Franklin - Bunn
- High School
- Franklin - Bunn
- Utilities
- Electricity Available, Water Available, Septic
- New Construction
- Yes
- Water
- Public
- Flooring
- Carpet, Vinyl
- Roof
- Shingle
- Heating
- Electric, Forced Air
How much is your home worth?
...get instant property value now!
Mortgage Calculator
Listings provided courtesy of Triangle MLS, Inc. of NC, Internet Data Exchange Database. Information deemed reliable but not guaranteed. © 2026 Triangle MLS, Inc. of North Carolina. Data last updated .