8101 Fergus Ct, Wake Forest, NC 27587
- $855,000
- 5
- BD
- 5
- BA
- 4,014
- SqFt




Seller Representative Compass -- Raleigh
Buyer Representative
- Sold Price
- $855,000
- List Price
- $899,999
- Closing Date
- Jan 12, 2026
- Status
- CLOSED
- MLS#
- 10114478
- Bedrooms
- 5
- Bathrooms
- 5
- Full-baths
- 4
- Half-baths
- 1
- Living Area
- 4,014
- Lot Size
- 25,265
- Subdivision
- Hasentree
- Year Built
- 2022
- Acres
- 0.58
Property Description
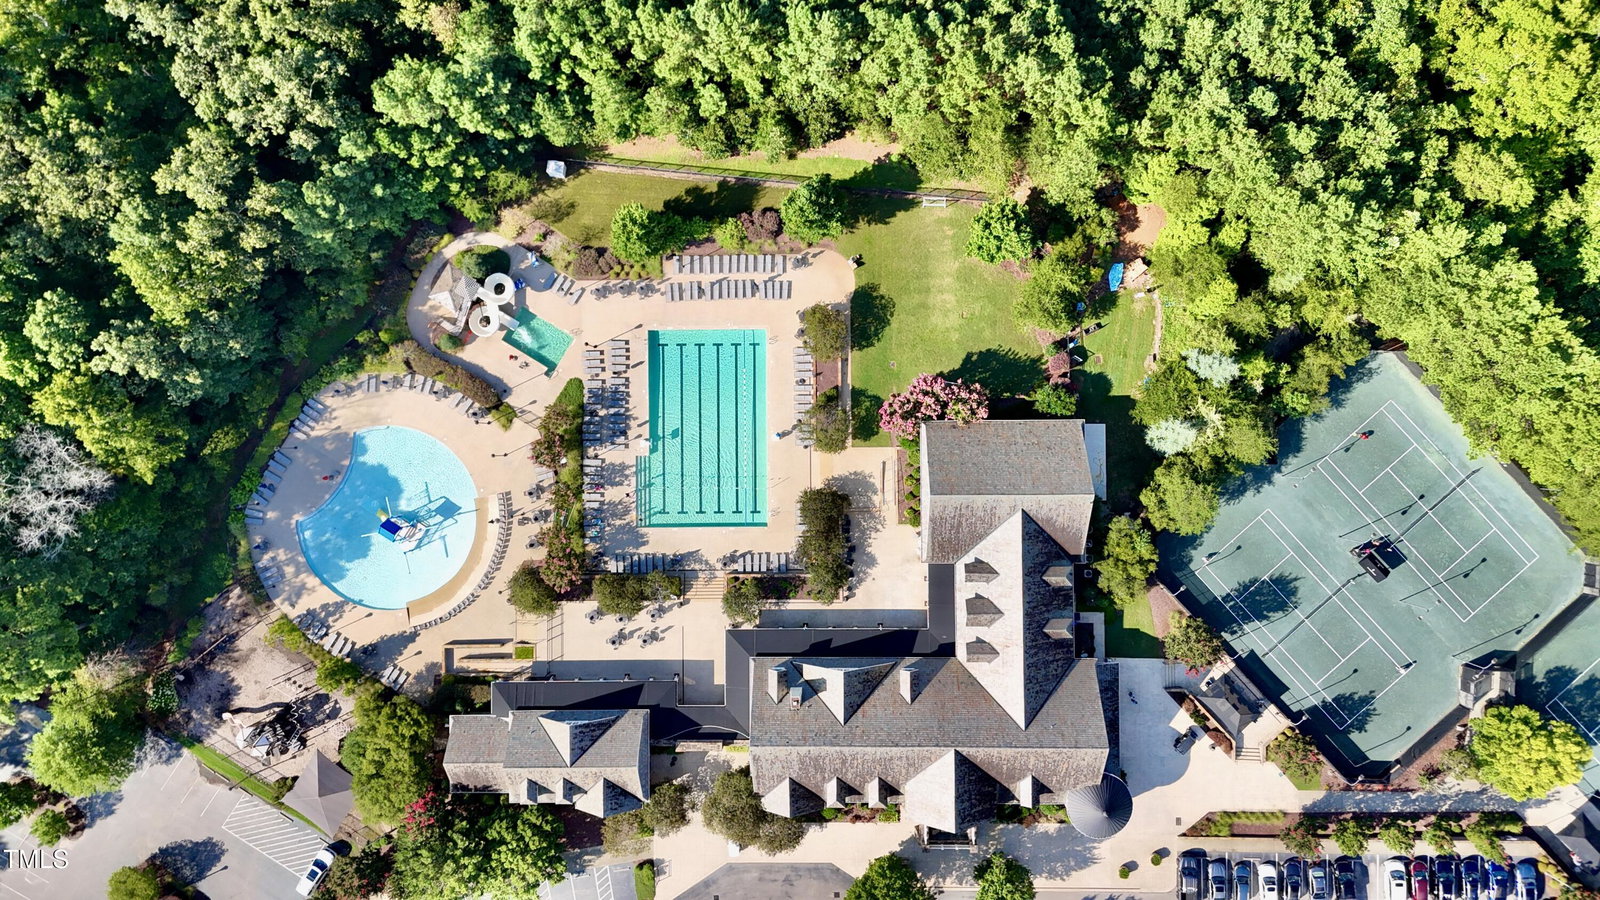
Behind the gates of Hasentree Country Golf Club community, totally upgraded luxury and sophisticated with a open-concept design connecting kitchen with living/family room areas, spectacular modern kitchen features stainless steel appliances, granite counter gourmet island, butler's pantry, gigantic pantry & mudroom wrapping behind kitchen area, gorgeous gas log fireplace, LVP flooring throughout the main areas, crown molding, wall paneling, chandeliers, bookcases, formal dining & office off the entrance. Guest bedroom with private full bathroom downstairs. Second level has primary bedroom with a sitting area and a spa-like ensuite with dual vanities, walk in shower, soaking tub and large walking closet. Second level also features 3 other bedrooms, laundry room and an spacious bonus room that can potentially turn into a home theater room or any entertainment. Deck patio with built in gazebo overlooking private back yard and surrounded by grown trees. Hasentree Club offers a variety of amazing amenities including golf course, swimming pools, fitness center, day care, restaurant, tennis courts, pickleball court, numerous and beautiful walking trails. Enjoy this outstanding property in a top notch gated community that offers such a great lifestyle.

Additional Information
- Hoa Fee Includes
- None
- Style
- Traditional
- Foundation
- Other
- Interior Features
- Bookcases, Ceiling Fans, Chandelier, Crown Molding, Coffered Ceiling(s), Entrance Foyer, Eat-In Kitchen, Granite Counters, High Ceilings, Dual Primary Closets, Pantry, Recessed Lighting, Tray Ceiling(s), Walk-In Closet(s), Butler Pantry, Separate Shower, Bathtub/Shower Combination, Walk-In Shower, Smooth Ceilings
- Exterior Features
- Private Yard
- Elementary School
- Wake - North Forest
- Middle School
- Wake - Wakefield
- High School
- Wake - Wakefield
- Utilities
- Electricity Available, Natural Gas Available, Phone Available, Sewer Connected, Water Available
- Garage Spaces
- 2
- Water
- Public
- Flooring
- Carpet, Vinyl
- Roof
- Architectural
- Heating
- Central, Fireplace, Heat Pump
- Vegetation
- Cleared
How much is your home worth?
...get instant property value now!
Mortgage Calculator
Listings provided courtesy of Triangle MLS, Inc. of NC, Internet Data Exchange Database. Information deemed reliable but not guaranteed. © 2026 Triangle MLS, Inc. of North Carolina. Data last updated .