1200 Graedon Dr, Raleigh, NC 27603
- $1,100,000
- 4
- BD
- 4
- BA
- 3,694
- SqFt




Seller Representative Coldwell Banker Advantage #6
- List Price
- $1,100,000
- Price Change
- ▼ $75,000 1791739402
- Status
- ACTIVE
- MLS#
- 10184554
- Bedrooms
- 4
- Bathrooms
- 4
- Full-baths
- 3
- Half-baths
- 1
- Living Area
- 3,694
- Lot Size
- 87,120
- Subdivision
- Graedon
- Year Built
- 2011
- Acres
- 2
Property Description
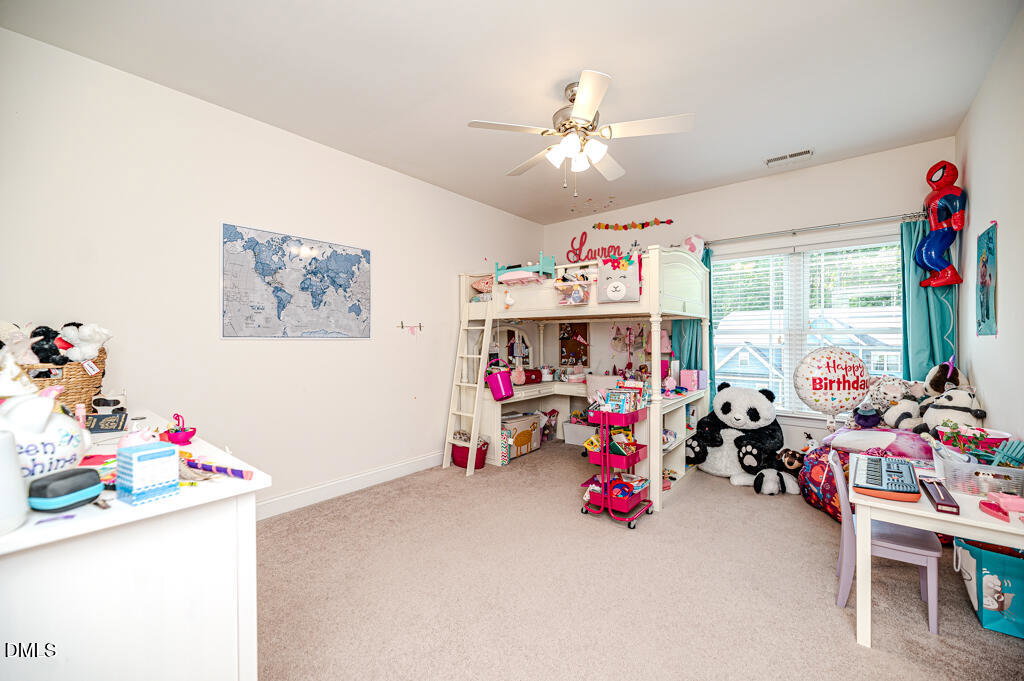
WELCOME HOME! Custom-built, one-owner home at 1200 Graedon Drive, Raleigh, with approx. 3,694 sq ft on nearly 2 acres in Graedon, an intimate community of just 7 homesites off Lake Wheeler Rd. 4 BR, 3.5 BA, two primary suites (one main level, one upstairs) for multi-generational living, 3-car garage with EV charger. Private well and septic. HOA $55/month. PEACE OF MIND: Roof replaced Oct 2023. Transferable home warranty through Jan 2028. Oven and microwave 1 yr old, dishwasher 3 yrs old. Energy Star-rated construction. MAIN LEVEL: Hardwood and tile floors, private office, breakfast room, formal dining with coffered ceiling, living room with gas-log fireplace. Gourmet-style kitchen with coffee bar, double ovens, gas cooktop. Main-level primary suite has tray ceiling, huge walk-in closet, jetted tub, tiled shower, and access to the rear porch, enclosed with EZE-Breeze panels for extended seasonal use. Laundry and mudroom. UPSTAIRS: Second owner-style suite, two bedrooms with Jack-and-Jill bath, rec/family room, walk-in floored attic. OUTSIDE: Fenced yard, irrigation, stamped-concrete porches and front of driveway. Minutes to Lake Wheeler and NC State's Howling Cow Ice Cream; about 3 miles to NC's largest Costco. Two photos AI-enhanced to show twilight.
/u.realgeeks.media/raleighrealestatesearch/HoffmanRealty_Logo_V1_Primary.png)
Additional Information
- Hoa Fee Includes
- Road Maintenance
- Style
- Traditional
- Foundation
- Crawl Space
- Interior Features
- Ceiling Fans, Crown Molding, Coffered Ceiling(s), Double Vanity, Eat-In Kitchen, Granite Counters, Pantry, Primary Downstairs, Tray Ceiling(s), Walk-In Closet(s), Wired for Data, Separate Shower, Walk-In Shower, Smooth Ceilings
- Exterior Features
- Lighting, Rain Gutters, Fenced Yard
- Elementary School
- Wake - Yates Mill Elementary
- Middle School
- Wake - Dillard Drive Middle
- High School
- Wake - Athens Drive High
- Utilities
- Electricity Available, Septic
- Garage Spaces
- 3
- Water
- Well
- Flooring
- Carpet, Hardwood, Tile
- Roof
- Architectural
- Heating
- Heat Pump
Mortgage Calculator
Listings provided courtesy of Triangle MLS, Inc. of NC, Internet Data Exchange Database. Information deemed reliable but not guaranteed. © 2026 Triangle MLS, Inc. of North Carolina. Data last updated .