5 Sagamore Pl, Hillsborough, NC 27278
- $755,000
- 4
- BD
- 4
- BA
- 3,063
- SqFt




Seller Representative Coldwell Banker - HPW
Buyer Representative
- Sold Price
- $755,000
- List Price
- $750,000
- Closing Date
- Apr 07, 2026
- Status
- CLOSED
- MLS#
- 10149681
- Bedrooms
- 4
- Bathrooms
- 4
- Full-baths
- 3
- Half-baths
- 1
- Living Area
- 3,063
- Lot Size
- 40,075
- Subdivision
- Hardscrabble Plantation
- Year Built
- 1990
- Acres
- 0.92
Property Description
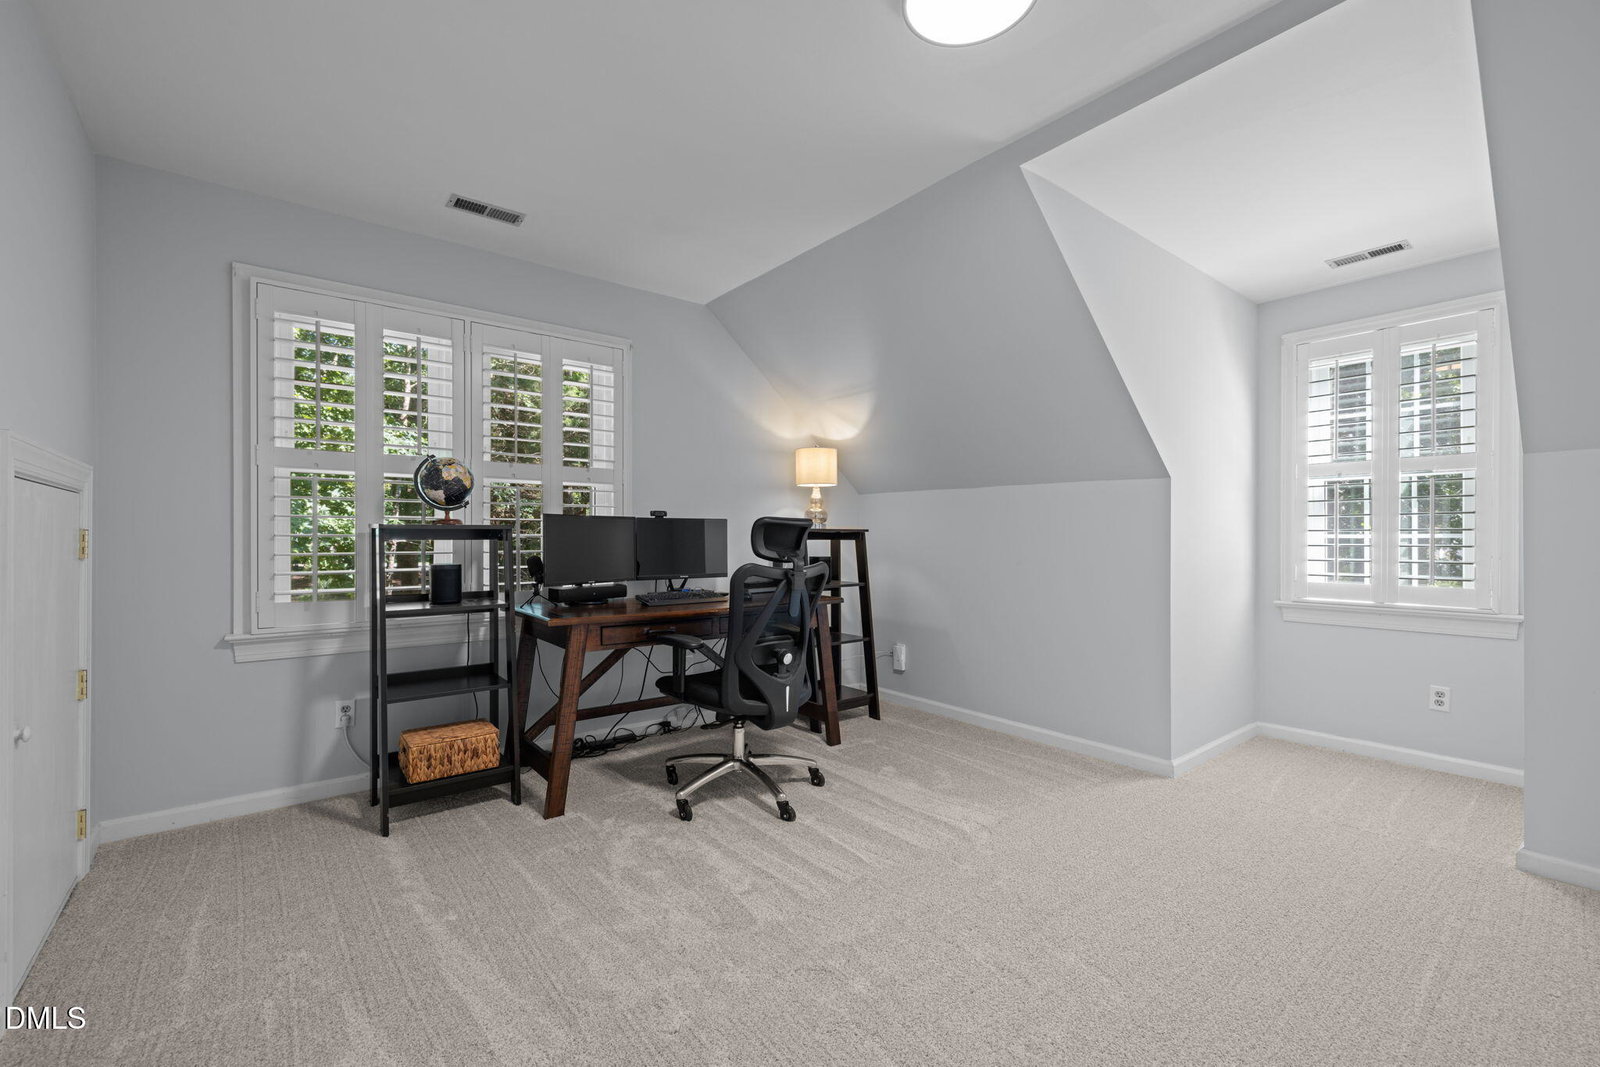
Nestled on a quiet cul-de-sac in the desirable Hardscrabble community, this stately brick residence is set on nearly an acre of beautifully maintained grounds. A private backyard is framed by mature hardwoods, offering a peaceful retreat perfect for relaxing evenings under the trees. Inside, the two-story family room welcomes you with soaring windows that fill the space with natural light, highlighting comfortable gathering areas. The updated kitchen is both stylish and functional, featuring stainless steel appliances, a gas range, quartz countertops - ideal for everyday living and entertaining alike. A dining room sets the stage for memorable meals, while the front room provides space for a home office, music room, or quiet sitting area. The main-level primary suite offers comfort and privacy, complete with a beautifully renovated, spa-inspired bath. Upstairs, three spacious bedrooms, two full bathrooms, and a generous bonus room provide flexibility for family, guests, hobbies, or recreation. Outdoors, a detached brick building is insulated, heated and cooled, providing additional work or play space for the new owner. Thoughtful upgrades enhance both comfort and efficiency, including new windows, a tankless water heater, updated HVAC, fresh decking, new carpet and paint, invisible fencing, and an irrigation system. Residents of Hardscrabble enjoy access to exceptional amenities just a short stroll away--clubhouse, swimming pool, tennis and pickleball courts, sand volleyball, playground, soccer field, community garden, scenic walking trails, and two stocked fishing ponds. This home offers the perfect balance of privacy, beauty, and vibrant community living.
/u.realgeeks.media/raleighrealestatesearch/HoffmanRealty_Logo_V1_Primary.png)
Additional Information
- Hoa Fee Includes
- None
- Style
- Traditional
- Foundation
- Concrete Perimeter, Permanent
- Interior Features
- Breakfast Area, Ceiling Fans, Chandelier, Double Vanity, Entrance Foyer, High Ceilings, High Speed Internet, Kitchen Island, Open Floor Plan, Pantry, Primary Downstairs, Recessed Lighting, Smart Light(s), Storage, Walk-In Closet(s), Wired for Data, Separate Shower, Walk-In Shower, Water Closets, Quartz/Quartzite Counters, Smooth Ceilings
- Exterior Features
- Lighting, Other, Playground, Private Yard, Rain Gutters, Smart Camera(s)/Recording, Smart Light(s), Storage, Fenced Yard
- Elementary School
- Durham - Mangum
- Middle School
- Durham - Lucas
- High School
- Durham - Northern
- Utilities
- Cable Available, Electricity Available, Natural Gas Available, Underground Utilities, Water Available, Septic
- Garage Spaces
- 3
- Water
- Public
- Flooring
- Carpet, Hardwood, Tile
- Roof
- Shingle
- Heating
- Fireplace, Forced Air, Natural Gas, Natural Gas
- Vegetation
- Grassed, Partially Wooded, Other, Wooded
Mortgage Calculator
Listings provided courtesy of Triangle MLS, Inc. of NC, Internet Data Exchange Database. Information deemed reliable but not guaranteed. © 2026 Triangle MLS, Inc. of North Carolina. Data last updated .