296 Cheshire Farm Dr, Smithfield, NC 27577
- $354,900
- 3
- BD
- 2
- BA
- 2,203
- SqFt




Seller Representative SDH Raleigh LLC
Buyer Representative
- Sold Price
- $354,900
- List Price
- $354,900
- Closing Date
- Sep 04, 2026
- Status
- CLOSED
- MLS#
- 10167506
- Bedrooms
- 3
- Bathrooms
- 2
- Full-baths
- 2
- Living Area
- 2,203
- Lot Size
- 30,056
- Subdivision
- Cheshire
- Year Built
- 2026
- Acres
- 0.69
Property Description
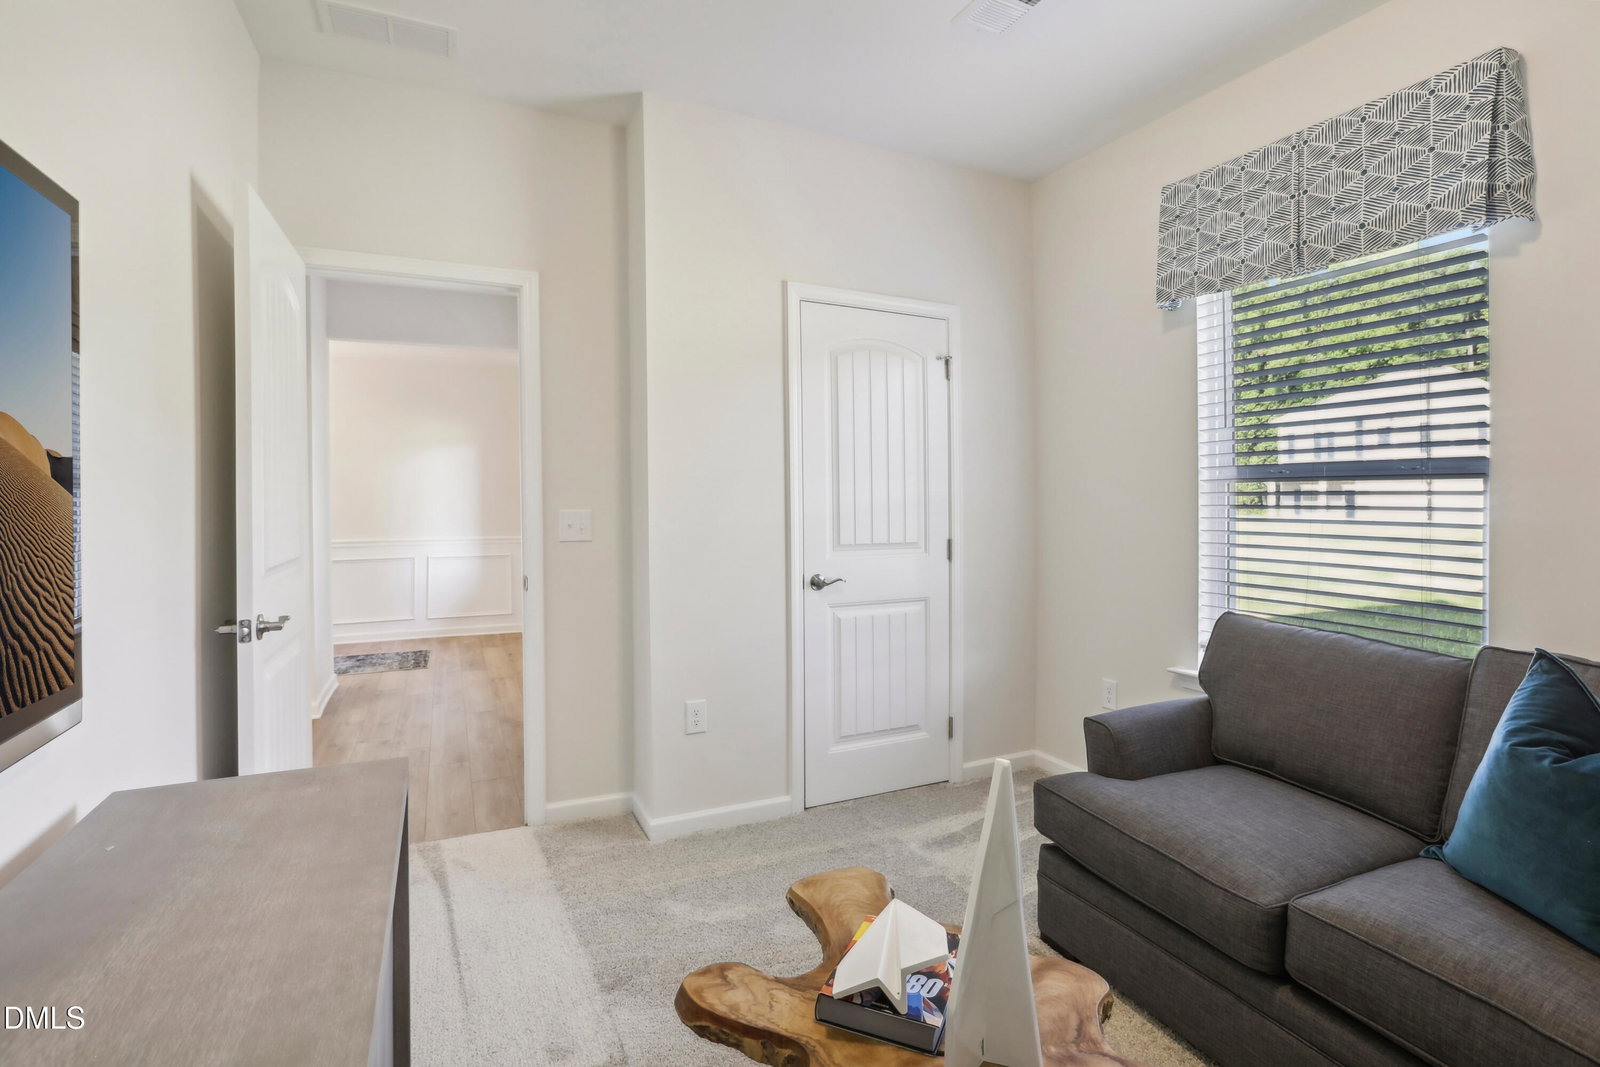
Smith Douglas Homes proudly presents the Avondale B plan at Cheshire. THIS HOME IS UNDER CONSTRUCTION, ESTIMATED COMPLETION, AUGUST***REPRESENTATIONAL PHOTOS-HOUSE IS UNDER CONSTRUCTION**** Enjoy the ease of single-level living in this beautifully designed ranch-style home, perfectly situated on a private wooded .69-acre cul-de-sac homesite. Offering comfort, style, and functionality, this home truly has it all. A charming covered front porch welcomes you into an inviting foyer that opens to a spacious family room and beautifully designed gourmet kitchen. The kitchen showcases crisp white cabinetry, granite countertops, and a warm gray backsplash that adds the perfect touch of sophistication. Thoughtfully designed for today's lifestyle, the home also features a private study with French doors, a convenient mudroom, and a dining area that flows seamlessly to the covered patio, creating an ideal space for indoor and outdoor entertaining. Tucked away at the rear of the home, the generous primary suite provides a peaceful retreat with a spa-inspired bath featuring quartz dual vanities, a large walk-in shower, and an oversized walk-in closet with exceptional storage capacity. Two additional bedrooms complete the layout, offering flexibility for guests, hobbies, or additional workspace. Scheduled for completion in August, this exceptional home combines privacy, modern finishes, and everyday convenience. Schedule your appointment today and discover all this home has to offer.
/u.realgeeks.media/raleighrealestatesearch/HoffmanRealty_Logo_V1_Primary.png)
Additional Information
- Hoa Fee Includes
- None
- Style
- Ranch, Craftsman
- Foundation
- Slab
- Interior Features
- Double Vanity, Granite Counters, High Ceilings, Kitchen Island, Open Floor Plan, Pantry, Primary Downstairs, Recessed Lighting, Walk-In Closet(s), Walk-In Shower, Water Closets, Quartz/Quartzite Counters
- Elementary School
- Johnston - West Smithfield Elementary
- Middle School
- Johnston - Smithfield Middle
- High School
- Johnston - Smithfield Selma High
- New Construction
- Yes
- Garage Spaces
- 2
- Water
- Public
- Flooring
- Carpet, Vinyl, Vinyl
- Roof
- Shingle
- Heating
- Central, Heat Pump
Mortgage Calculator
Listings provided courtesy of Triangle MLS, Inc. of NC, Internet Data Exchange Database. Information deemed reliable but not guaranteed. © 2026 Triangle MLS, Inc. of North Carolina. Data last updated .