65 Cheshire Farm Dr, Smithfield, NC 27577
- $369,145
- 3
- BD
- 2
- BA
- 2,203
- SqFt




Seller Representative SDH Raleigh LLC
Buyer Representative
- Sold Price
- $369,145
- List Price
- $371,645
- Closing Date
- Mar 30, 2026
- Status
- CLOSED
- MLS#
- 10132677
- Bedrooms
- 3
- Bathrooms
- 2
- Full-baths
- 2
- Living Area
- 2,203
- Lot Size
- 47,567
- Subdivision
- Cheshire
- Year Built
- 2025
- Acres
- 1.09
Property Description
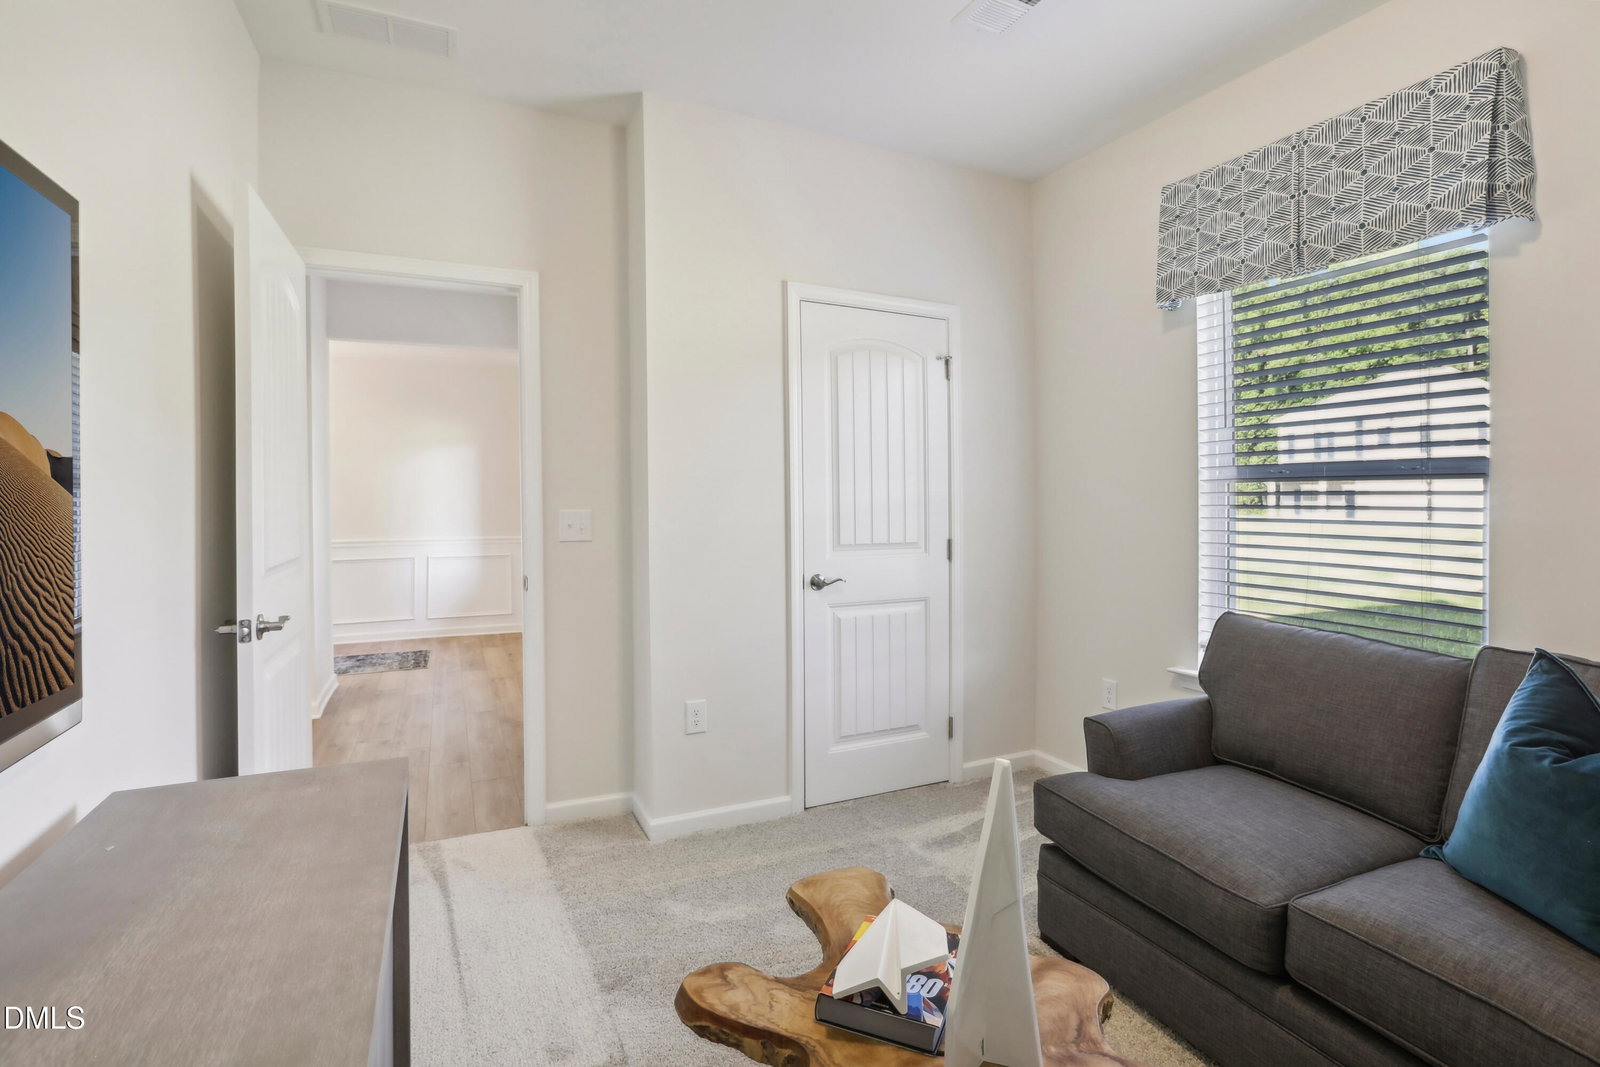
Smith Douglas Homes proudly presents the Avondale plan at Cheshire. THIS HOME IS UNDER CONSTRUCTION WITH AN ESTIMATED COMPLETION DATE OF MARCH 2026. The Avondale is a beautifully designed ranch-style home that offers exceptional curb appeal and a warm, inviting layout designed for everyday comfort and effortless entertaining. Set on a 1.092-acre homesite, this property provides plenty of space and privacy while maintaining a convenient, single-level design. At the center of the home, a thoughtfully planned kitchen features a large island, upgraded cabinetry, granite counters, stylish pendant lighting, and stainless-steel appliances. The kitchen flows into the dining area and a generous family room that opens to a covered patio, perfect for relaxing or hosting guests. Tucked at the rear of the home, the primary suite provides a peaceful retreat with dual walk-in closets, a convenient connection to the laundry room, and a spa-inspired bath with a quartz double vanity and an expansive walk-in shower. Two additional bedrooms and a full bath are positioned at the front, offering privacy for family or visitors. A separate study adds flexible space for work or hobbies. Luxury vinyl plank flooring enhances the main living areas, while plush carpeting creates comfort in the bedrooms. This thoughtfully designed home blends modern finishes with easy single-level living.
/u.realgeeks.media/raleighrealestatesearch/HoffmanRealty_Logo_V1_Primary.png)
Additional Information
- Hoa Fee Includes
- None
- Style
- Ranch, Craftsman
- Foundation
- Slab
- Interior Features
- Double Vanity, Granite Counters, High Ceilings, Dual Primary Closets, Kitchen Island, Open Floor Plan, Pantry, Primary Downstairs, Walk-In Closet(s), Walk-In Shower, Water Closets, Quartz/Quartzite Counters
- Elementary School
- Johnston - W Smithfield
- Middle School
- Johnston - Smithfield
- High School
- Johnston - Smithfield Selma
- New Construction
- Yes
- Garage Spaces
- 2
- Water
- Public
- Flooring
- Carpet, Vinyl, Vinyl
- Roof
- Shingle
- Heating
- Heat Pump
Mortgage Calculator
Listings provided courtesy of Triangle MLS, Inc. of NC, Internet Data Exchange Database. Information deemed reliable but not guaranteed. © 2026 Triangle MLS, Inc. of North Carolina. Data last updated .