94 Decatur Dr, Fuquay Varina, NC 27526
- $491,650
- 5
- BD
- 4
- BA
- 3,231
- SqFt







Seller Representative Adams Homes Realty, Inc
Buyer Representative
- Sold Price
- $491,650
- List Price
- $496,650
- Closing Date
- Jul 01, 2026
- Status
- CLOSED
- MLS#
- 10133720
- Bedrooms
- 5
- Bathrooms
- 4
- Full-baths
- 3
- Half-baths
- 1
- Living Area
- 3,231
- Lot Size
- 11,761
- Subdivision
- The Preserve At Kipling Creek
- Year Built
- 2025
- Acres
- 0.27
Property Description
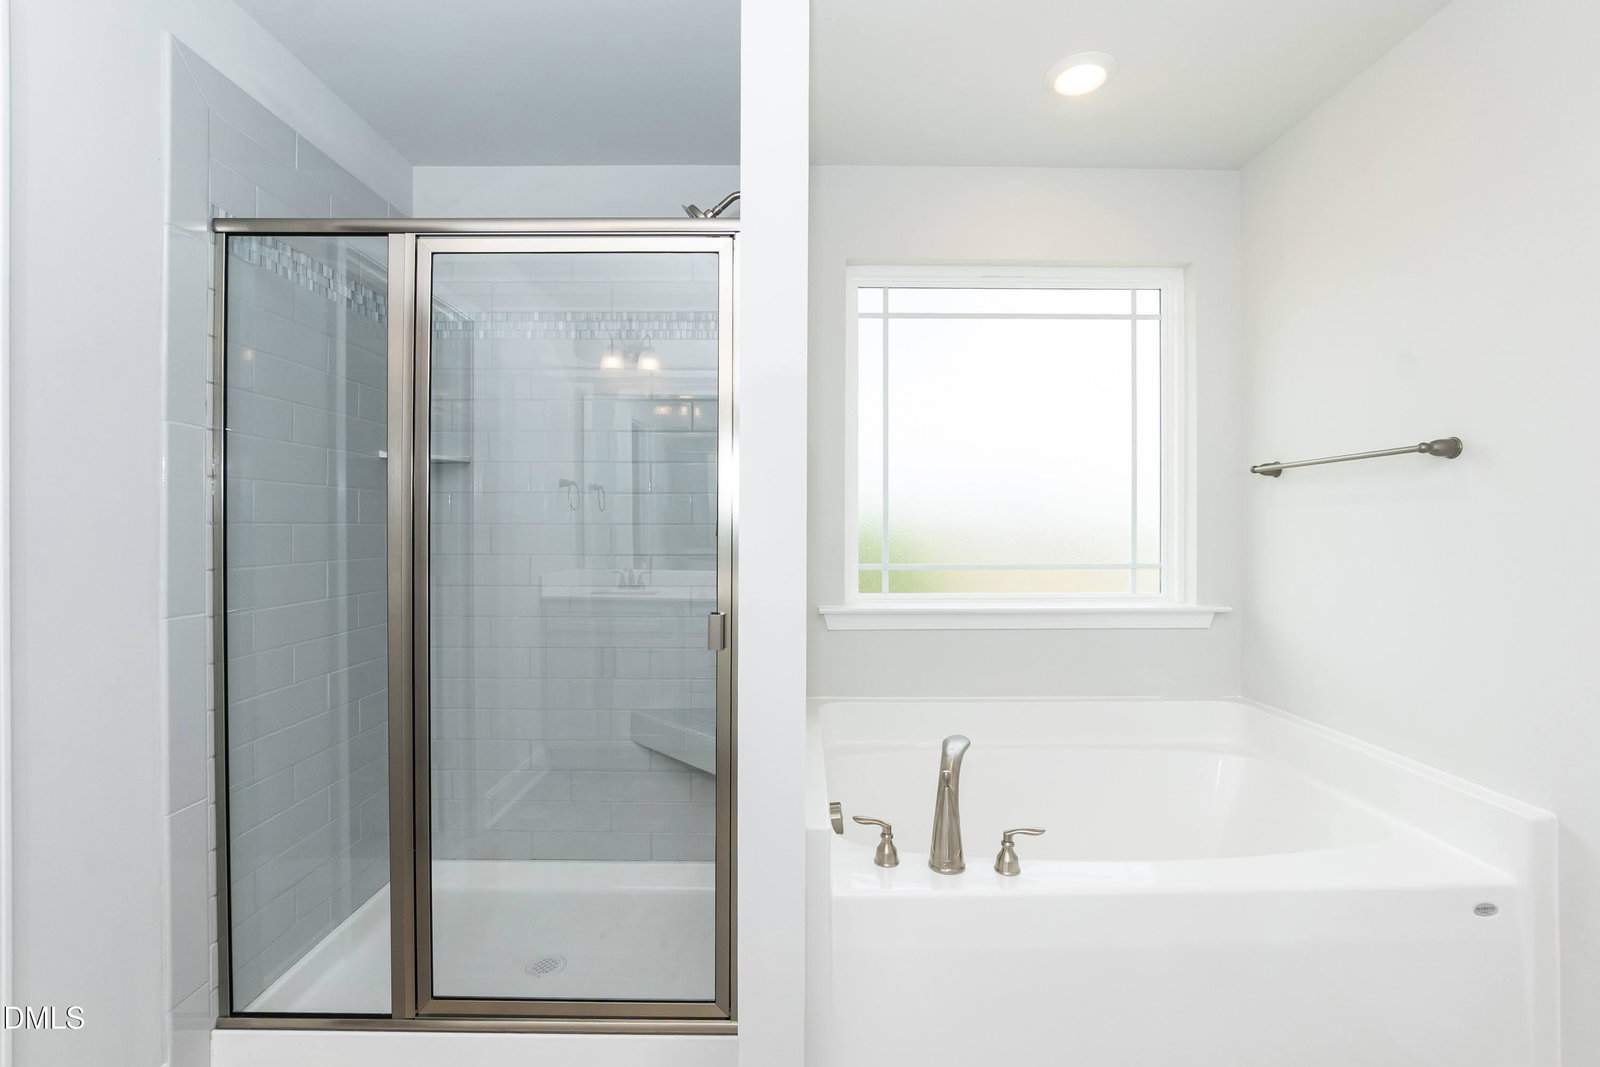
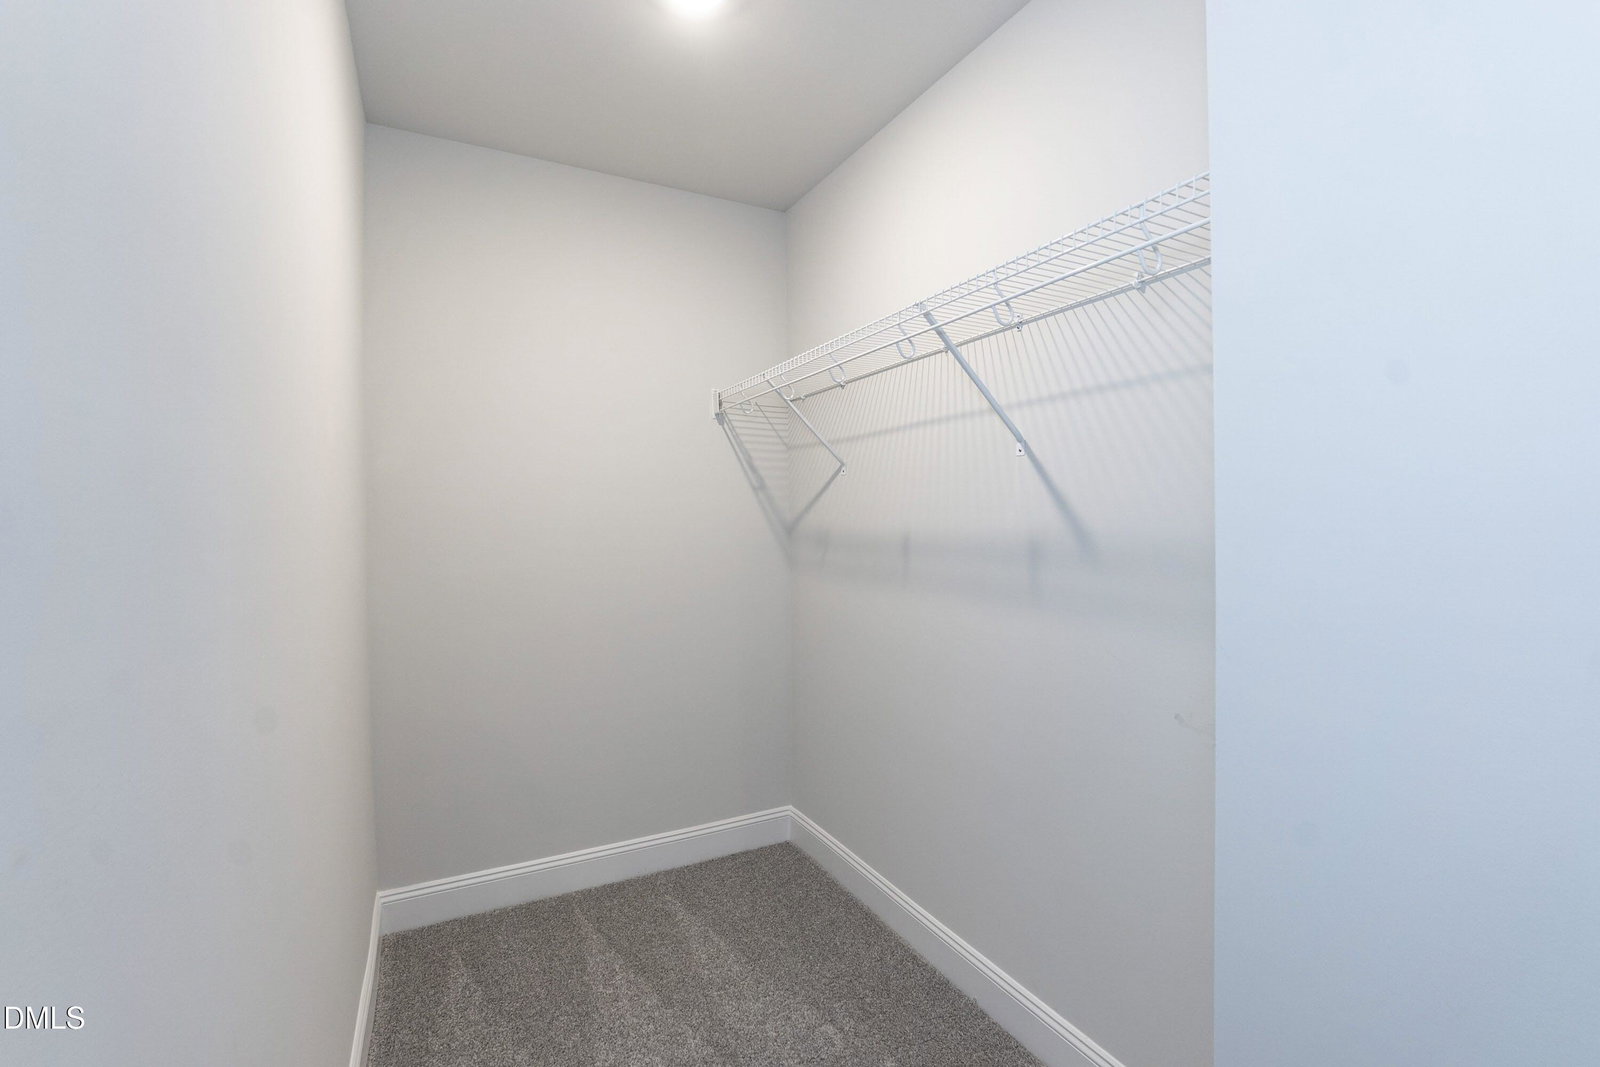
What a View, Home at last! From the moment you arrive, the covered front porch and welcoming entry foyer set the tone for what's inside this charming two story home! Spanning across 3,231 square feet this home features 4 bedrooms and two and a half baths. Take a step inside to the bright and spacious family room with a gas fireplace. Take a step into the formal dining room that stands out all on its own with its tray ceiling, crown molding, and wainscoting, adding a touch of timeless character. The kitchen is truly the heart of this home, complete with a large island, granite /quartz countertops, upgraded stainless steel appliances, and a breakfast nook. This hoe is sure to impress! Upstairs, the primary suite offers a peaceful retreat with a tray ceiling, crown molding, and spacious walk-in closet. The luxurious primary bath includes a ceramic walk-in shower, private water closet, double vanity with cultured marble countertops, and elegant finishes throughout. Three additional bedrooms, a full bath, laundry room, and storage closet provide ample storage space! Additional highlights include a convenient half bath, pantry, finished two-car garage with opener, and a covered rear patio for outdoor enjoyment. Enjoy NO CITY TAXES and the benefits of a brand-new home currently in the permitting stage. Photos, features, colors, and dimensions are for illustration purposes only and may vary from the actual home as built. Prices and incentives are subject to change without notice. We do not sell to investors.
/u.realgeeks.media/raleighrealestatesearch/HoffmanRealty_Logo_V1_Primary.png)
Additional Information
- Hoa Fee Includes
- Maintenance Grounds
- Style
- Transitional
- Foundation
- Other
- Elementary School
- Harnett - Northwest Harnett Elementary
- Middle School
- Harnett - Harnett Central Middle
- High School
- Harnett - Harnett Central High
- New Construction
- Yes
- Garage Spaces
- 2
- Water
- Public
- Basement
- Exterior Entry, Finished, Interior Entry, Storage Space, Unfinished, Walkout, Walk Up Access, Heated
- Flooring
- Carpet, Vinyl, Vinyl
- Roof
- Architectural
- Heating
- Electric, Forced Air
Mortgage Calculator
Listings provided courtesy of Triangle MLS, Inc. of NC, Internet Data Exchange Database. Information deemed reliable but not guaranteed. © 2026 Triangle MLS, Inc. of North Carolina. Data last updated .