1905 Falls Farm Xing, Raleigh, NC 27614
- $950,000
- 5
- BD
- 5
- BA
- 5,031
- SqFt




Seller Representative LPT Realty, LLC
Buyer Representative
- Sold Price
- $950,000
- List Price
- $968,000
- Closing Date
- Aug 07, 2026
- Status
- CLOSED
- MLS#
- 10166079
- Bedrooms
- 5
- Bathrooms
- 5
- Full-baths
- 4
- Half-baths
- 1
- Living Area
- 5,031
- Lot Size
- 16,117
- Subdivision
- River Run
- Year Built
- 2007
- Acres
- 0.37
Property Description
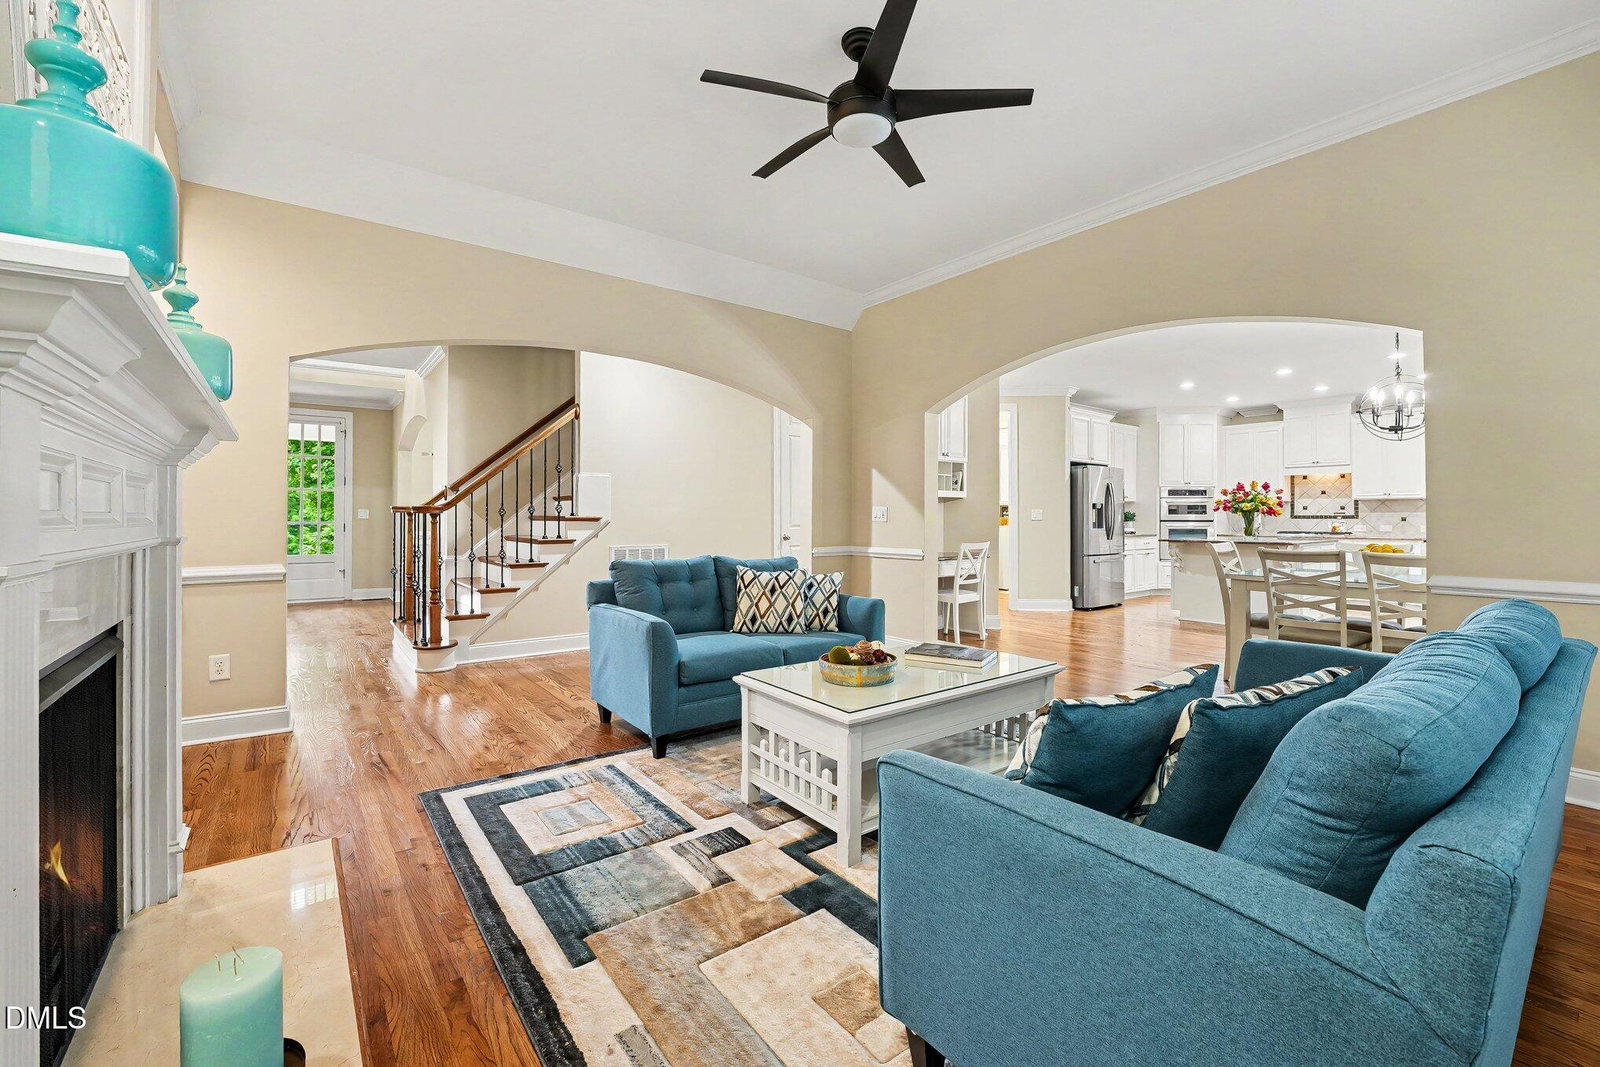
Luxury living in North Raleigh's desirable River Run community. This impressive all-brick home offers over 5,000 sq ft with timeless design and thoughtful updates throughout, including fresh interior paint, updated lighting, and new carpet upstairs—truly move-in ready. The main level features an open-concept layout with a gourmet kitchen, oversized island, gas range, and spacious living areas with fireplace, ideal for everyday living and entertaining. The home includes 5 bedrooms and 4.5 baths, highlighted by a luxurious primary suite with spa-style bath and dual walk-in closets. Enjoy multiple flex spaces including a theater room, fitness room, office, bonus lounge, and additional flexible areas to fit any lifestyle needs. Outdoor living features a private backyard retreat with lush landscaping, irrigation system, and tranquil koi pond. Conveniently located near I-540, shopping, and dining—this home delivers space, upgrades, and lifestyle in one exceptional opportunity. Preferred lender incentives available, including a 1.0 percent lower interest rate for the first year at no cost on eligible Conventional, FHA, and VA loans, no commitment fee, and appraisal reimbursement up to $600. Terms and eligibility apply.
/u.realgeeks.media/raleighrealestatesearch/HoffmanRealty_Logo_V1_Primary.png)
Additional Information
- Hoa Fee Includes
- None
- Style
- Colonial, Traditional
- Foundation
- Brick/Mortar, Concrete Perimeter, Crawl Space
- Interior Features
- Bookcases, Vaulted/Cathedral Ceilings, Ceiling Fans, Entrance Foyer, Eat-In Kitchen, Granite Counters, High Ceilings, Dual Primary Closets, In-Law Arrangement, Kitchen Island, Open Floor Plan, Pantry, Recessed Lighting, Smart Thermostat, Tray Ceiling(s), Walk-In Closet(s), Dining Combo, Second Primary Bedroom, Separate Shower, Bathtub/Shower Combination, Walk-In Shower, Smooth Ceilings
- Exterior Features
- Balcony, Private Entrance, Private Yard, Rain Gutters
- Elementary School
- Wake - Brassfield Road Elementary
- Middle School
- Wake - Wakefield Middle
- High School
- Wake - Wakefield High
- Utilities
- Natural Gas Available, Natural Gas Available
- Garage Spaces
- 2
- Water
- Public
- Flooring
- Carpet, Concrete, Hardwood, Tile
- Roof
- Shingle
- Heating
- Electric, Fireplace, Heat Pump, Natural Gas
- Vegetation
- Brush, Crops, Grassed
Mortgage Calculator
Listings provided courtesy of Triangle MLS, Inc. of NC, Internet Data Exchange Database. Information deemed reliable but not guaranteed. © 2026 Triangle MLS, Inc. of North Carolina. Data last updated .