55 Harvest View Way, Franklinton, NC 27525
- $749,000
- 4
- BD
- 4
- BA
- 3,301
- SqFt




Seller Representative Coldwell Banker Advantage
Buyer Representative
- Sold Price
- $749,000
- List Price
- $749,000
- Closing Date
- Jul 28, 2026
- Status
- CLOSED
- MLS#
- 10042510
- Bedrooms
- 4
- Bathrooms
- 4
- Full-baths
- 4
- Living Area
- 3,301
- Lot Size
- 30,056
- Subdivision
- Harvest View Estates
- Year Built
- 2024
- Acres
- 0.69
Property Description
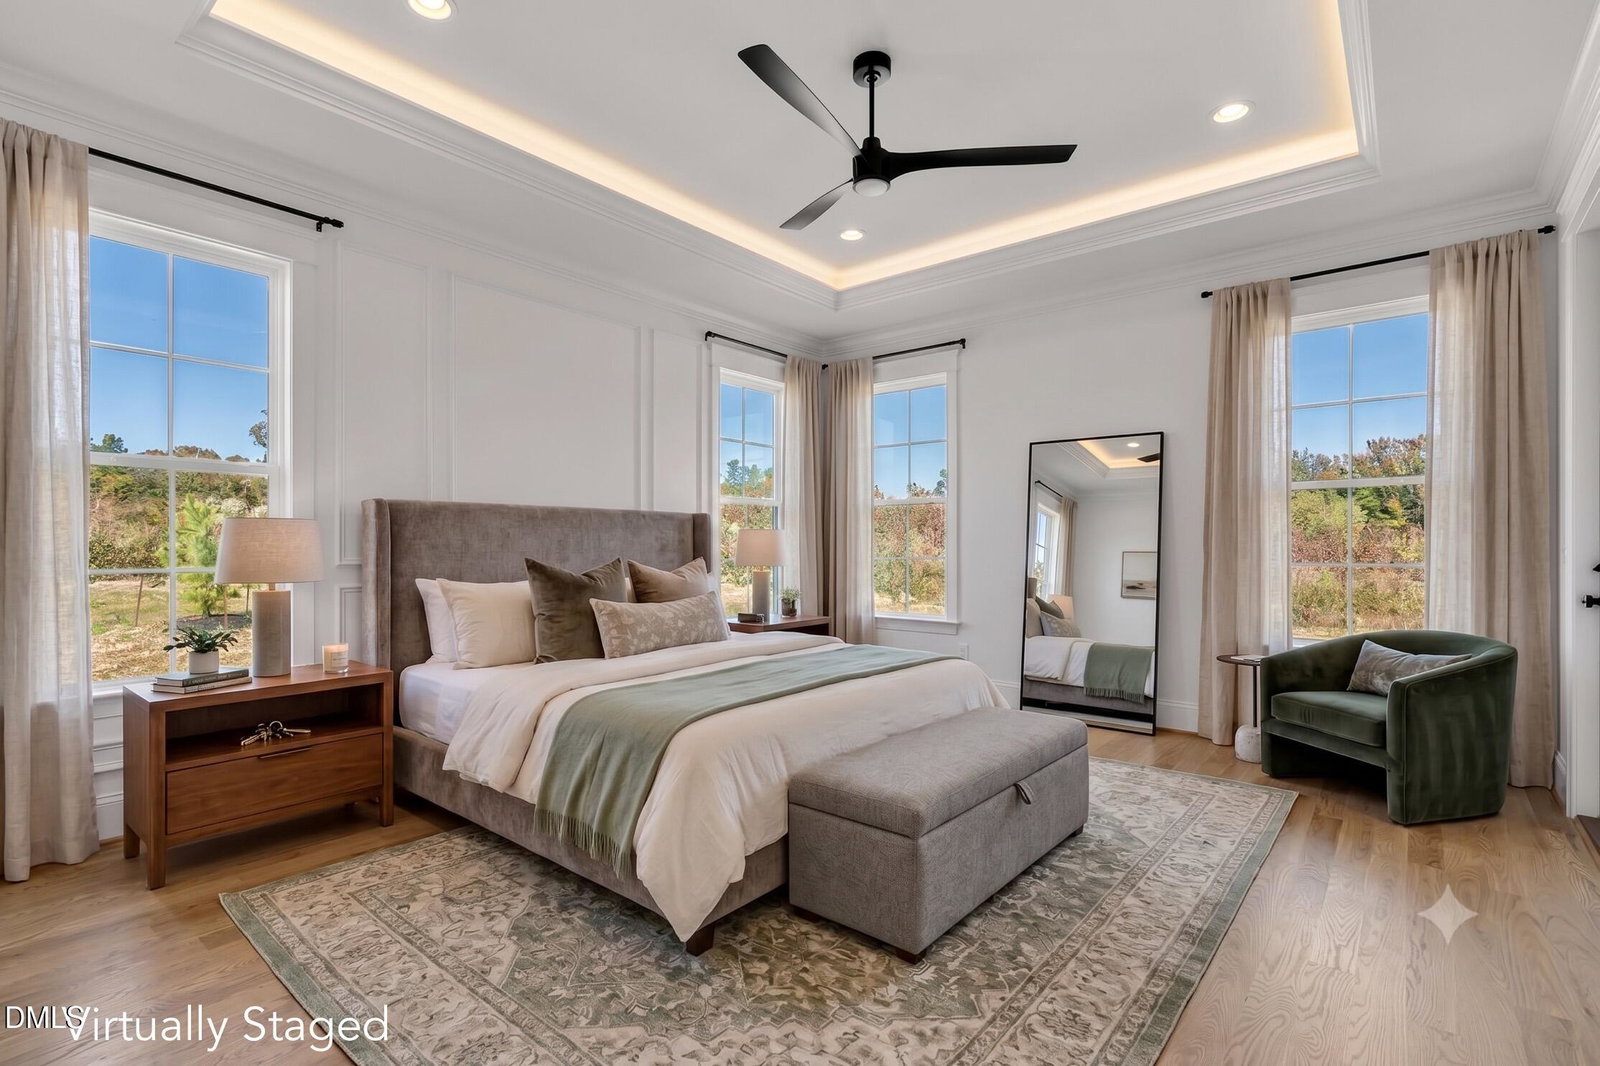
Generous builder incentive!! SILVER AWARD PARADE OF HOMES & BEST LIGHTING AWARD! Move in ready! A timeless classic custom-built home. Enter through the gorgeous stone surround, double front doors into a two-story foyer with stunning trim work. This (4) bedroom, (4) bathroom home has true onsite finished hardwood floors throughout the first floor and on second floor hallways, built-ins, and intentional custom details everywhere you look. First floor primary bedroom contains a full tiled bathroom, free standing tub, oversized walk-in closet w/access to laundry room, and private access to a rear screened porch w/Trex decking. A second first floor bedroom/office space has access to full custom tiled bath with zero-entry shower. Gourmet kitchen has expansive island, pendant lights, granite countertops, gas cooktop, SS appliances, & instant hot water faucet. Living room with lots of natural light, built in cabinetry, fireplace, and custom floating shelves. Mudroom contains a seat bench drop-zone area with tiled dog wash and dogs very own retreat Second floor has (2) additional bedrooms each with private full bathrooms and walk in closets. Full step down bonus room w/LVP flooring equipped with drink station, custom book shelving and a hidden closet. Plenty of walk-in attic space beyond the loft areas.
/u.realgeeks.media/raleighrealestatesearch/HoffmanRealty_Logo_V1_Primary.png)
Additional Information
- Hoa Fee Includes
- None
- Style
- Contemporary, Transitional
- Foundation
- Concrete Perimeter, Crawl Space
- Interior Features
- Bar, Breakfast Area, Ceiling Fans, Chandelier, Crown Molding, Coffered Ceiling(s), Bar-Dry, Double Vanity, Entrance Foyer, Granite Counters, High Ceilings, Kitchen Island, Open Floor Plan, Pantry, Primary Downstairs, Recessed Lighting, Soaking Tub, Storage, Stone Counters, Tray Ceiling(s), Walk-In Closet(s), Shower Only, Separate Shower, Bathtub/Shower Combination, Walk-In Shower, Water Closets, Bathtub Only, Garage Apartment, Smooth Ceilings
- Exterior Features
- Private Yard, Rain Gutters
- Elementary School
- Franklin - Franklinton Elementary
- Middle School
- Franklin - Cedar Creek Middle
- High School
- Franklin - Franklinton High
- Utilities
- Cable Available, Electricity Available, Natural Gas Available, Underground Utilities, Water Available, Septic
- New Construction
- Yes
- Garage Spaces
- 2
- Water
- Private Well, Well
- Basement
- Crawl Space
- Flooring
- Carpet, Tile, Hardwood, Vinyl, Tile, Wood
- Roof
- Shingle, Architectural
- Heating
- Central, Fireplace, Forced Air, Heat Pump, Natural Gas, Zoned
Mortgage Calculator
Listings provided courtesy of Triangle MLS, Inc. of NC, Internet Data Exchange Database. Information deemed reliable but not guaranteed. © 2026 Triangle MLS, Inc. of North Carolina. Data last updated .