279 New Twin Branch Ct, Smithfield, NC 27577
- $299,900
- 3
- BD
- 3
- BA
- 1,643
- SqFt







Seller Representative Adams Homes Realty, Inc
Buyer Representative
- Sold Price
- $299,900
- List Price
- $299,900
- Closing Date
- Jul 29, 2026
- Status
- CLOSED
- MLS#
- 10156718
- Bedrooms
- 3
- Bathrooms
- 3
- Full-baths
- 2
- Half-baths
- 1
- Living Area
- 1,643
- Lot Size
- 6,969
- Subdivision
- Elk Creek West
- Year Built
- 2026
- Building Name
- Adams Homes
- Acres
- 0.16
Property Description
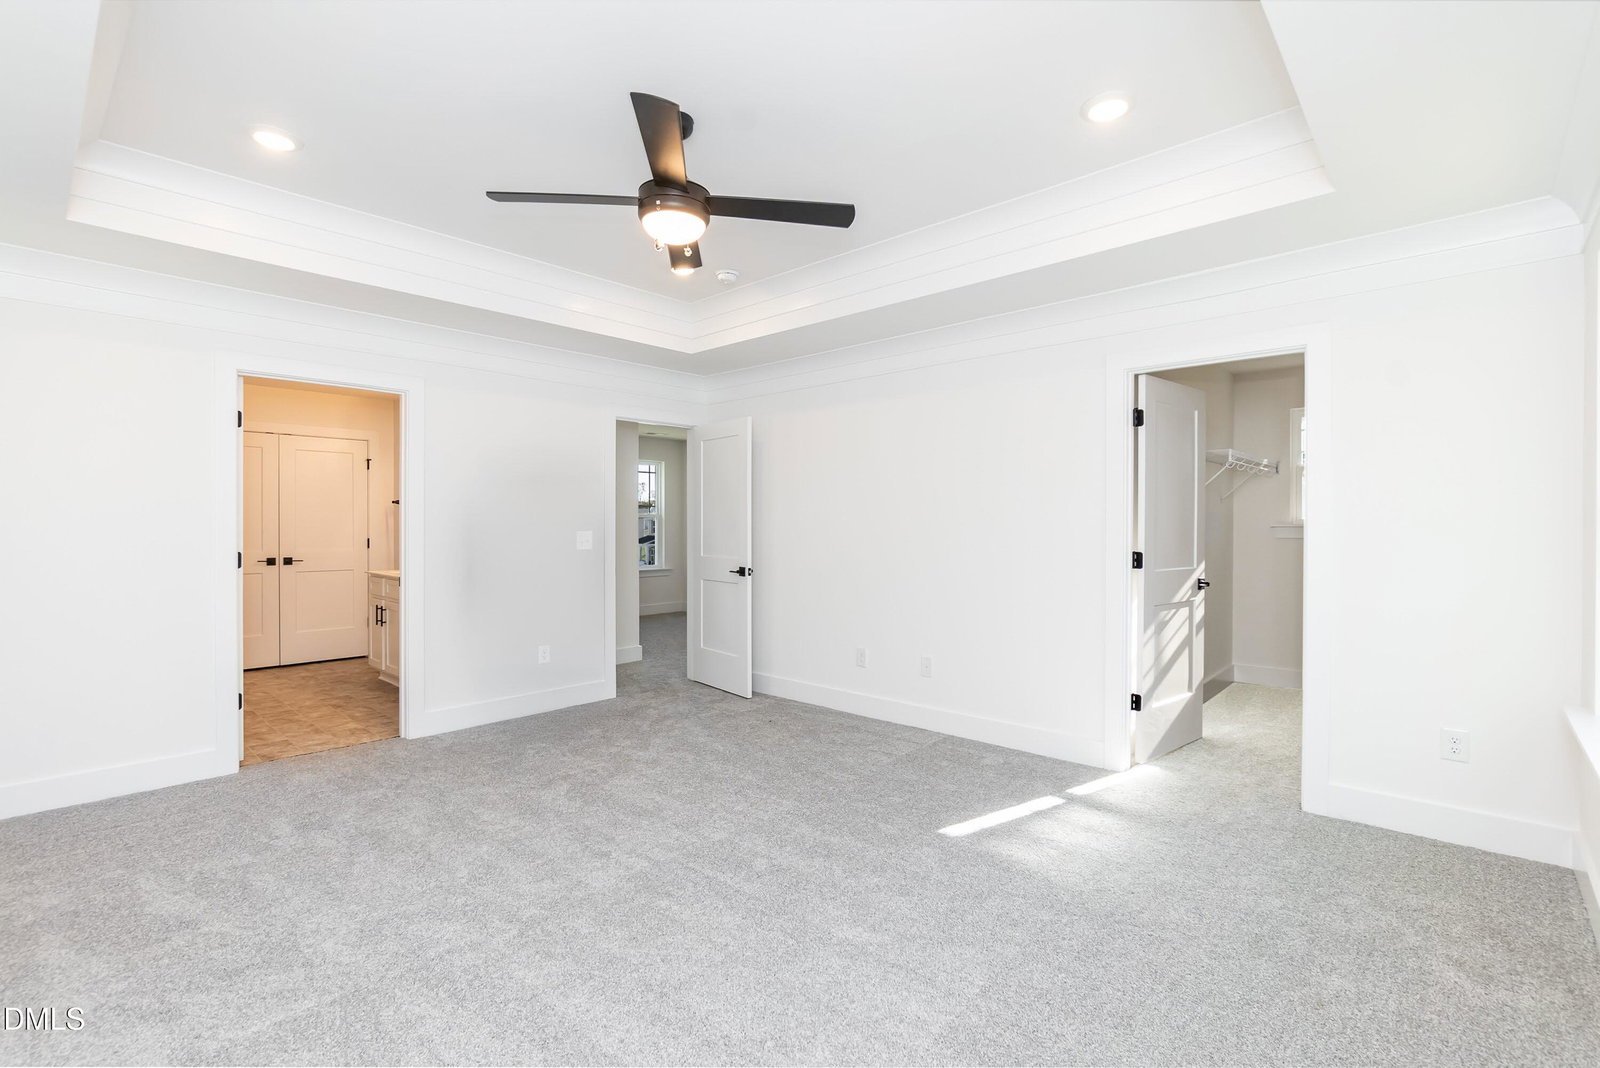
Welcome home to Elk Creek, where small-town charm meets modern convenience. This beautifully designed 3-bedroom, 2.5-bath home with a spacious loft is almost complete and ready to welcome its new owners. Located in one of Johnston County's most desirable communities, this home offers the perfect blend of comfort, style, and everyday functionality. From the moment you step inside, you'll appreciate the quality craftsmanship and thoughtful design Adams Homes is known for. The open-concept layout creates a natural flow between the kitchen, dining area, and living room, making it easy to entertain guests, gather with family, or simply enjoy a quiet evening at home. The designer kitchen serves as the heart of the home, featuring granite or quartz countertops, a stylish subway tile backsplash, pendant lighting, elegant cabinetry with crown molding, and Frigidaire Gallery stainless steel appliances. The adjoining dining area is enhanced with classic architectural details including crown molding and wainscoting, creating a warm and inviting atmosphere for everyday meals and special occasions alike. The spacious living room is anchored by a beautiful marble fireplace, providing both comfort and character. Durable wood laminate flooring throughout the main living areas offers a timeless look while standing up to everyday life. Upstairs, you'll find a versatile loft space that can easily serve as a home office, media room, playroom, or second living area. The private owner's suite is designed as a true retreat, featuring tray ceilings, crown molding, and a spa-inspired bath complete with dual vanities, a soaking tub, and a separate tiled shower with glass enclosure and bench seating. Two additional bedrooms provide plenty of space for family members or overnight guests. Additional features include a finished garage with painted walls and upgraded carriage-style garage doors with decorative hardware, adding both convenience and curb appeal. Life in Elk Creek offers more than just a beautiful home—it offers a lifestyle. Residents enjoy the peaceful setting of a thoughtfully planned community while remaining just minutes from shopping, dining, schools, and major commuting routes. Convenient access to I-95, US-70, and the future I-42 corridor makes travel to Raleigh, Clayton, Goldsboro, and beyond a breeze. Spend your weekends exploring historic downtown Smithfield, shopping at Carolina Premium Outlets, enjoying local restaurants, visiting the Ava Gardner Museum, or taking a stroll along the Buffalo Creek Greenway. Throughout the year, community events, festivals, and local traditions create the welcoming atmosphere that makes Smithfield such a special place to call home. This home is nearly complete and offers an incredible opportunity to enjoy new construction living without the wait. Schedule your showing today and discover why so many buyers are choosing Elk Creek and the Smithfield lifestyle.
/u.realgeeks.media/raleighrealestatesearch/HoffmanRealty_Logo_V1_Primary.png)
Additional Information
- Hoa Fee Includes
- None
- Style
- Traditional, Transitional
- Foundation
- Slab
- Interior Features
- Ceiling Fans, Crown Molding, Double Vanity, Entrance Foyer, Eat-In Kitchen, Granite Counters, Open Floor Plan, Pantry, Recessed Lighting, Walk-In Closet(s), Shower Only, Bathtub/Shower Combination, Walk-In Shower, Smooth Ceilings
- Exterior Features
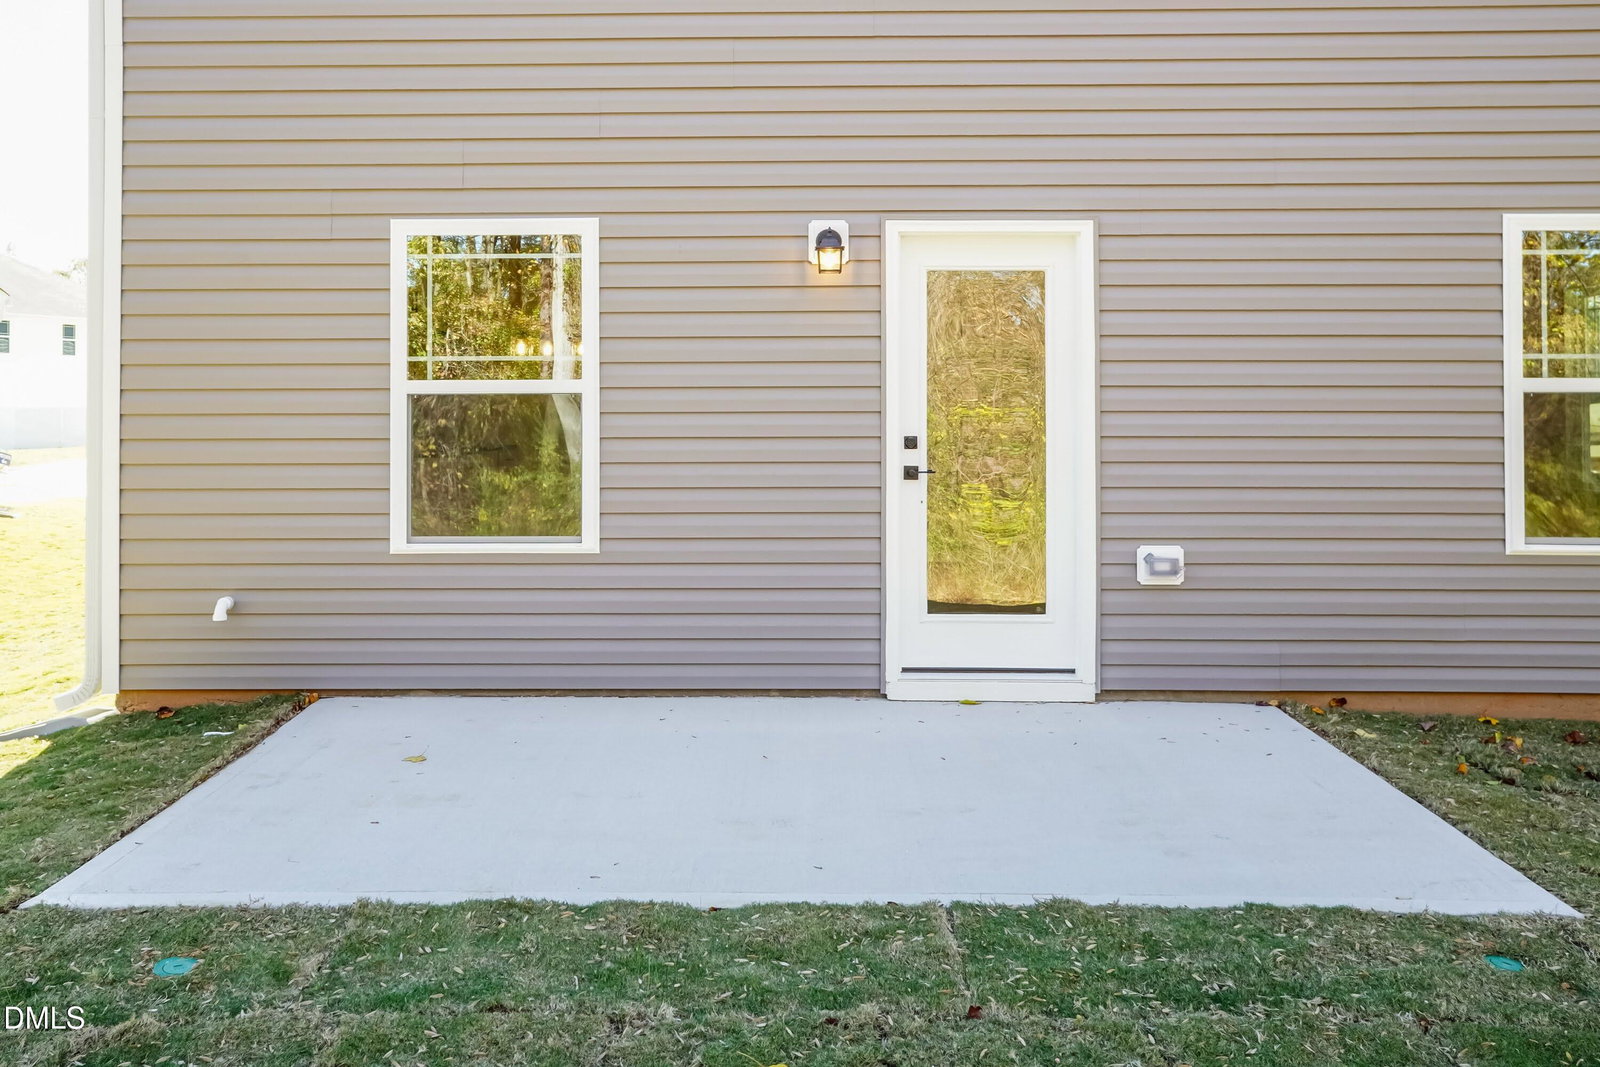
- Private Yard, Rain Gutters
- Elementary School
- Johnston - West Smithfield Elementary
- Middle School
- Johnston - Smithfield Middle
- High School
- Johnston - Smithfield Selma High
- Utilities
- Cable Available, Electricity Available, Phone Available, Propane, Sewer Available, Sewer Connected, Water Available, Water Available
- New Construction
- Yes
- Garage Spaces
- 2
- Water
- Public
- Flooring
- Carpet, Laminate, Vinyl, Vinyl
- Roof
- Shingle, Architectural
- Heating
- Electric, Heat Pump
- Vegetation
- Cleared
Mortgage Calculator
Listings provided courtesy of Triangle MLS, Inc. of NC, Internet Data Exchange Database. Information deemed reliable but not guaranteed. © 2026 Triangle MLS, Inc. of North Carolina. Data last updated .