10521 Leafwood Pl, Raleigh, NC 27613
- $776,000
- 4
- BD
- 3
- BA
- 3,118
- SqFt




Seller Representative Northside Realty Inc.
Buyer Representative
- Sold Price
- $776,000
- List Price
- $785,000
- Closing Date
- Jul 22, 2026
- Status
- CLOSED
- MLS#
- 10173216
- Bedrooms
- 4
- Bathrooms
- 3
- Full-baths
- 2
- Half-baths
- 1
- Living Area
- 3,118
- Lot Size
- 44,431
- Subdivision
- Wood Valley
- Year Built
- 1982
- Acres
- 1.02
Property Description
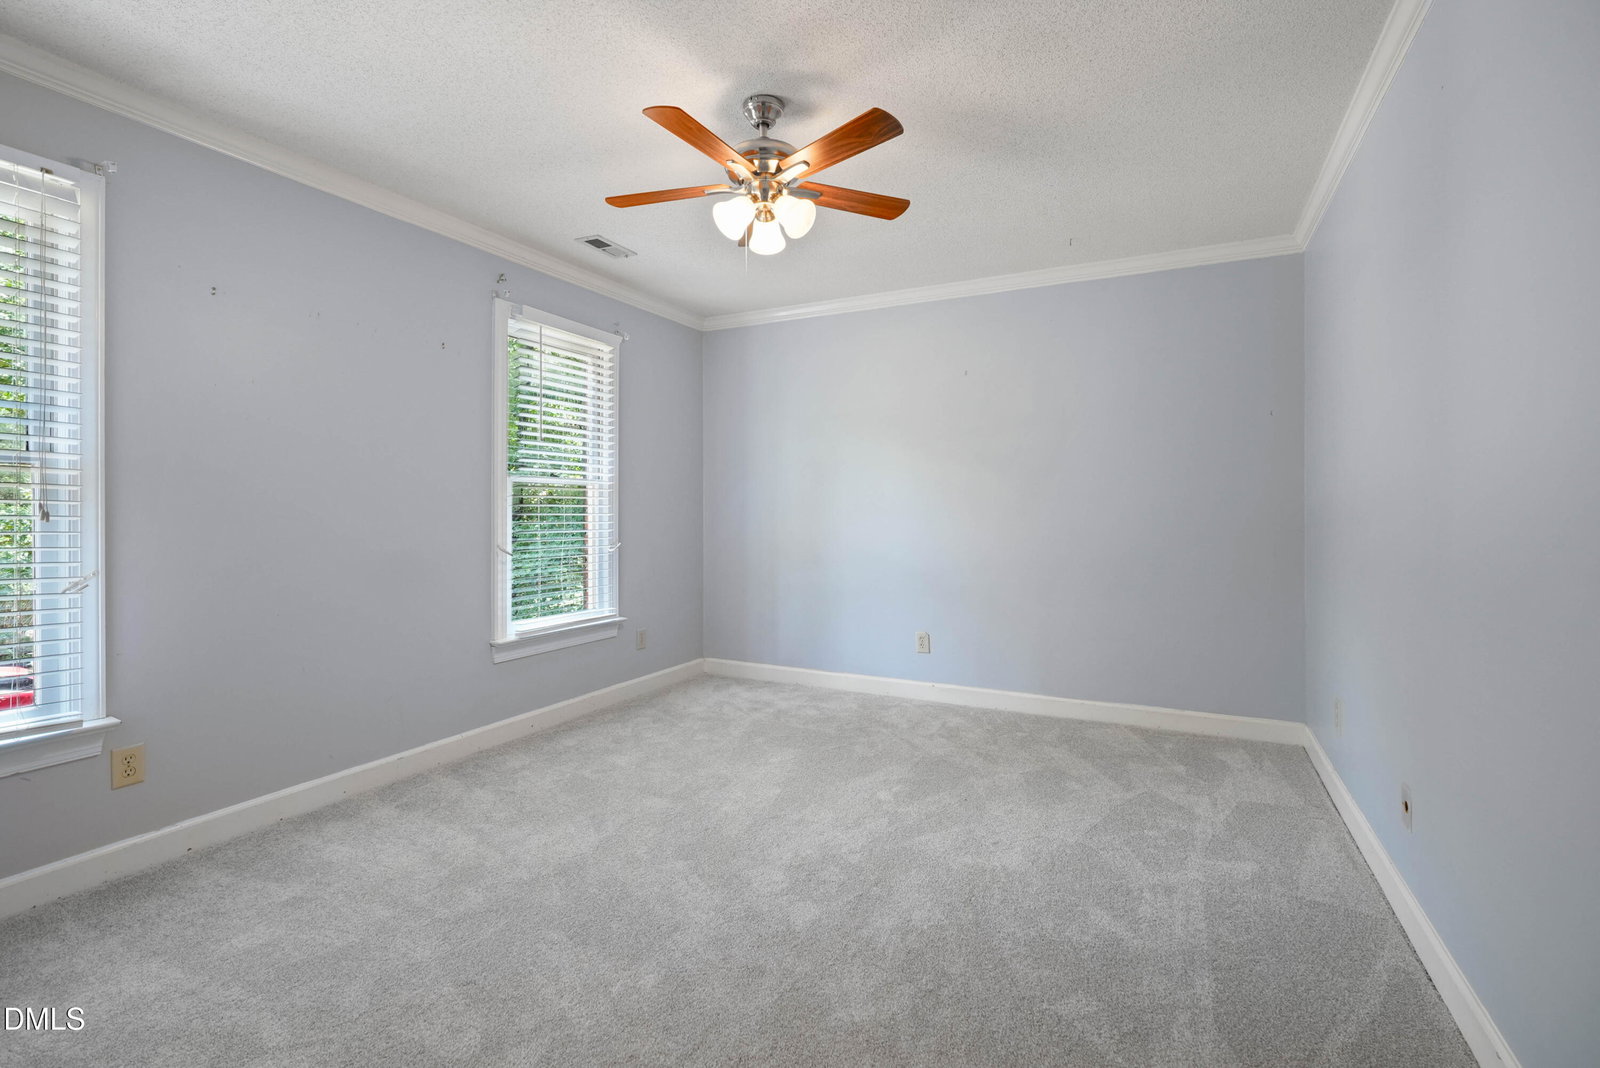
This Wood Valley home, offering timeless curb appeal with 2.5-sided brick construction, a side-entry garage, situated on a 1.02-acre level lot. Over 3,100 sq feet of living space, (4-bedroom, 2.5-bath home) offers a Covered back porch and adjoining deck—the perfect place to relax. Inside, generously sized rooms offer hardwood floors in the foyer, living room, and dining room. The kitchen features granite countertops, a tile backsplash, stainless steel appliances, and a tiled floor. This home includes two new HVAC systems (2023 & 2024), new garage doors (2026), and new carpeting (2026). The oversized primary Suite has dual vanities, two spacious closets—including a large walk-in closet—and beautifully tiled walk-in shower. Smooth ceilings throughout the 1st floor, primary suite, and bonus room Extensive custom trim and moldings.
/u.realgeeks.media/raleighrealestatesearch/HoffmanRealty_Logo_V1_Primary.png)
Additional Information
- Style
- Traditional, Williamsburg
- Foundation
- Crawl Space
- Interior Features
- Breakfast Area, Bookcases, Cedar Closets, Ceiling Fans, Crown Molding, Double Vanity, Entrance Foyer, Eat-In Kitchen, Granite Counters, Dual Primary Closets, Kitchen Island, Natural Woodwork, Pantry, Recessed Lighting, Walk-In Closet(s), Separate Shower, Walk-In Shower, Water Closets, Garage Apartment
- Elementary School
- Wake - Barton Pond Elementary
- Middle School
- Wake - Leesville Road Middle
- High School
- Wake - Leesville Road High
- Utilities
- Electricity Available
- Garage Spaces
- 2
- Water
- Public
- Flooring
- Carpet, Tile, Hardwood, Tile
- Roof
- Shingle
- Heating
- Electric, Fireplace
- Vegetation
- Partially Wooded
Mortgage Calculator
Listings provided courtesy of Triangle MLS, Inc. of NC, Internet Data Exchange Database. Information deemed reliable but not guaranteed. © 2026 Triangle MLS, Inc. of North Carolina. Data last updated .