147 Bay Laurel Dr, Sanford, NC 27332
- $310,000
- 3
- BD
- 3
- BA
- 1,749
- SqFt





Seller Representative COLDWELL BANKER ADVANTAGE #5 (SANFORD)
Buyer Representative
- Sold Price
- $310,000
- List Price
- $304,900
- Closing Date
- Dec 23, 2025
- Status
- CLOSED
- MLS#
- LP751347
- Bedrooms
- 3
- Bathrooms
- 3
- Full-baths
- 2
- Half-baths
- 1
- Living Area
- 1,749
- Lot Size
- 6,185
- Subdivision
- Laurel Oaks
- Year Built
- 2024
- Acres
- 0.14
Property Description
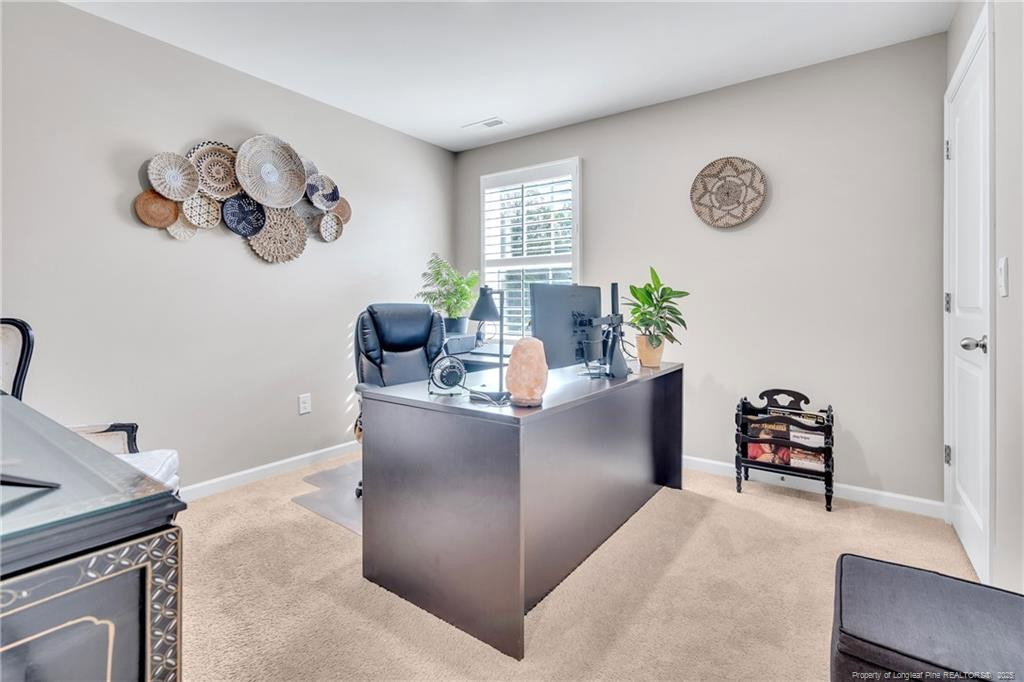
Better than new! This stunning Darwin floor plan in the desirable Laurel Oaks community combines comfort, style, and modern convenience. The thoughtfully designed “L”-shaped main level features a large eat-in kitchen with white cabinets, granite countertops, stainless appliances, and a corner walk-in pantry—opening to both the dining area and a spacious living room. Upstairs, the primary suite offers a generous walk-in closet and private bath with a walk-in shower, while the secondary bedrooms each include walk-in closets and ample storage. Owners have added thoughtful upgrades throughout including freshly painted interiors, plantation-style blinds, ceiling fans, and front yard irrigation. The refrigerator, washer, and dryer—all in excellent condition and practically new—will also convey with the sale. Enjoy all the benefits of Smart Home technology including a video doorbell, smart lock, and Amazon Echo Pop. Located just off NC Hwy 87, Laurel Oaks offers exceptional amenities—pool, clubhouse, tot lot, sports courts, and greenway trails—and easy access to shopping, dining, and commuting routes. Move-in ready and priced below new construction—this home truly delivers value, style, and convenience!
/u.realgeeks.media/raleighrealestatesearch/HoffmanRealty_Logo_V1_Primary.png)
Additional Information
- Interior Features
- Ceiling Fans, Double Vanity, Granite Counters, Kitchen Island, Walk-In Closet(s)
- Exterior Features
- Rain Gutters
- Garage Spaces
- 2
- Water
- Public
- Flooring
- Carpet, Vinyl
- Heating
- Forced Air, Natural Gas
Mortgage Calculator
Listings provided courtesy of Triangle MLS, Inc. of NC, Internet Data Exchange Database. Information deemed reliable but not guaranteed. © 2026 Triangle MLS, Inc. of North Carolina. Data last updated .