2053 Upland Dr, Durham, NC 27712
- $627,532
- 3
- BD
- 3
- BA
- 2,347
- SqFt




Seller Representative Fonville Morisey & Barefoot
- List Price
- $627,532
- Status
- PENDING
- MLS#
- 10167251
- Bedrooms
- 3
- Bathrooms
- 3
- Full-baths
- 2
- Half-baths
- 1
- Living Area
- 2,347
- Lot Size
- 17,206
- Subdivision
- The View At Highland Park
- Year Built
- 2026
- Building Name
- Winston Classic
- Acres
- 0.40
Property Description
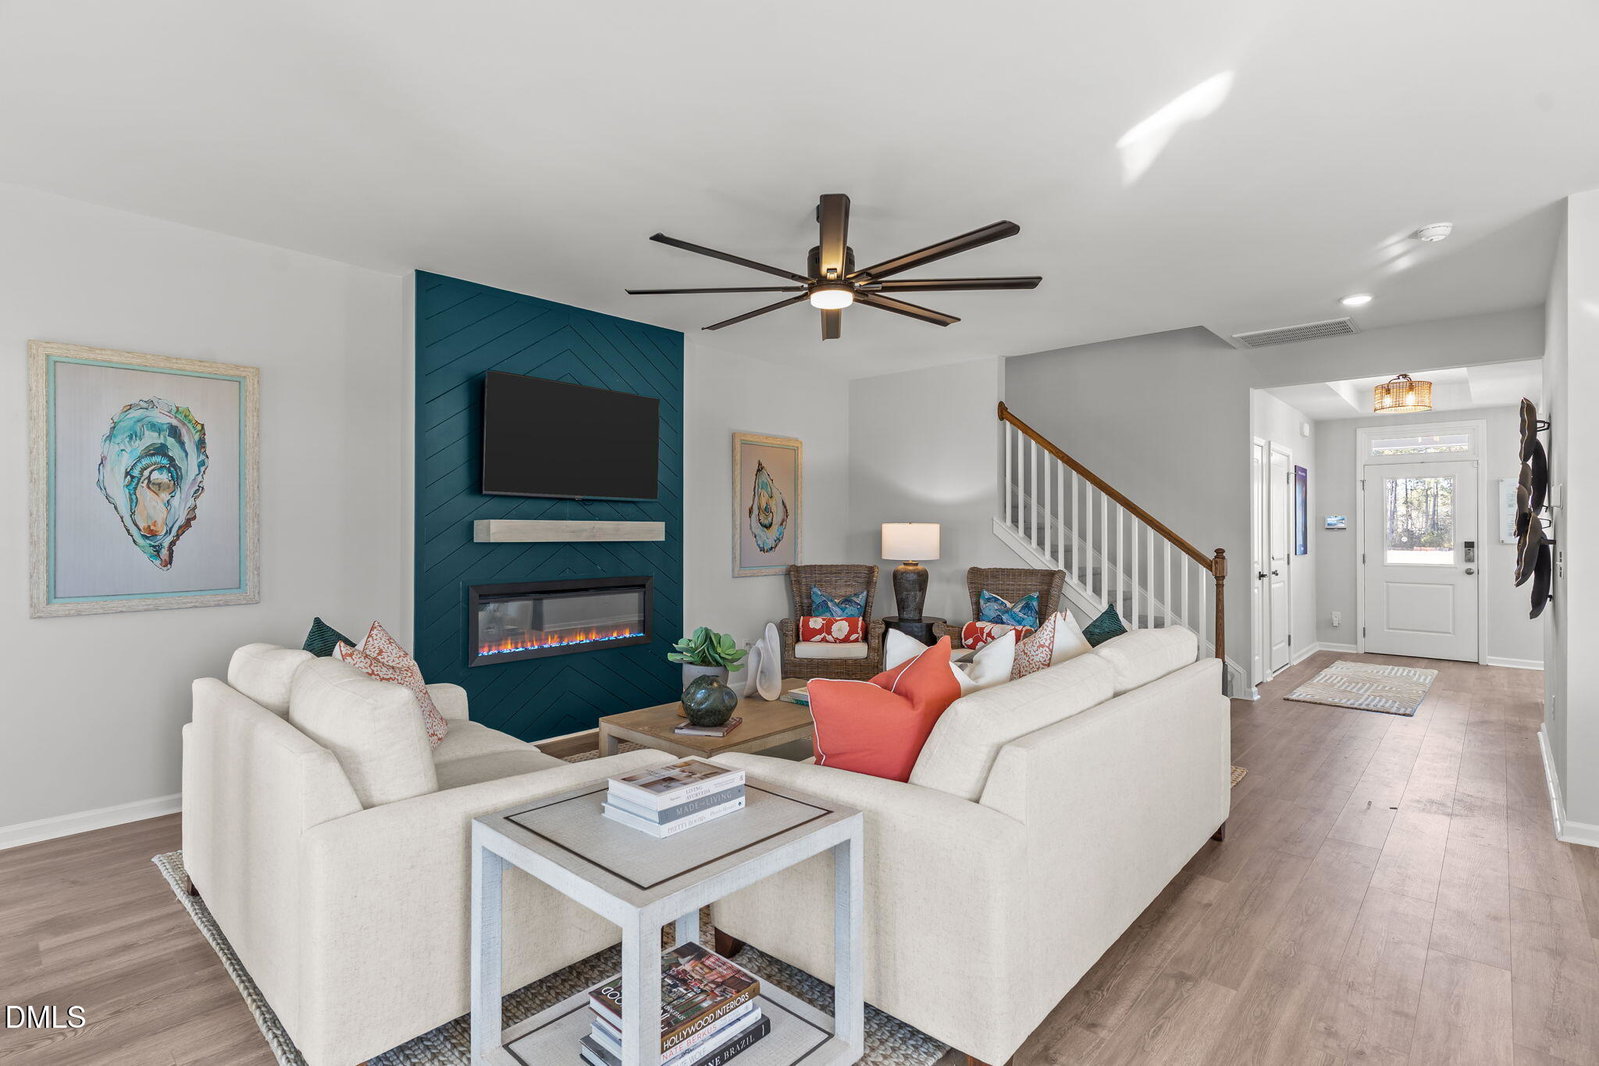
The Winston Craftsman floor plan offers 2,347 sq ft designed for practical, comfortable living. The main level features a privately situated owner's suite with a spacious walk-in closet, plus a front flex room ready for work or creative use. The kitchen centers around a generous island with a large walk-in pantry close by, while the living area is anchored by a 50'' Allusion fireplace then opens into a bright sunroom. Upstairs you'll find two additional bedrooms and a loft for extra breathing room. A 2-car garage keeps the exterior clean and uncluttered. Both the covered front porch and covered back deck offer easy spots to enjoy the natural surroundings. [The View at Highland Park] [Winston]
/u.realgeeks.media/raleighrealestatesearch/HoffmanRealty_Logo_V1_Primary.png)
Additional Information
- Hoa Fee Includes
- None
- Style
- Traditional
- Foundation
- Block, Raised, Crawl Space
- Interior Features
- Breakfast Area, Ceiling Fans, Chandelier, Crown Molding, Double Vanity, Kitchen Island, Recessed Lighting, Smart Thermostat, Tray Ceiling(s), Walk-In Closet(s), Wired for Data, Quartz/Quartzite Counters
- Exterior Features
- Rain Gutters, Smart Lock(s)
- Elementary School
- Durham - Eno Valley Elementary
- Middle School
- Durham - George L Carrington Middle
- High School
- Durham - Northern High
- New Construction
- Yes
- Garage Spaces
- 2
- Water
- Shared Well, Public
- Flooring
- Carpet, Tile, Laminate, Tile
- Roof
- Shingle, Architectural
- Heating
- Electric, ENERGY STAR Qualified Equipment, Fireplace, Heat Pump, Zoned
- Vegetation
- Partially Wooded
Mortgage Calculator
Listings provided courtesy of Triangle MLS, Inc. of NC, Internet Data Exchange Database. Information deemed reliable but not guaranteed. © 2026 Triangle MLS, Inc. of North Carolina. Data last updated .