622 Glascock St, Raleigh, NC 27604
- $1,190,000
- 3
- BD
- 3
- BA
- 3,151
- SqFt





Seller Representative LPT Realty, LLC
Buyer Representative
- Sold Price
- $1,190,000
- List Price
- $1,215,000
- Closing Date
- May 27, 2026
- Status
- CLOSED
- MLS#
- 10144610
- Bedrooms
- 3
- Bathrooms
- 3
- Full-baths
- 2
- Half-baths
- 1
- Living Area
- 3,151
- Lot Size
- 9,148
- Subdivision
- Capitol Heights
- Year Built
- 2024
- Acres
- 0.21
Property Description
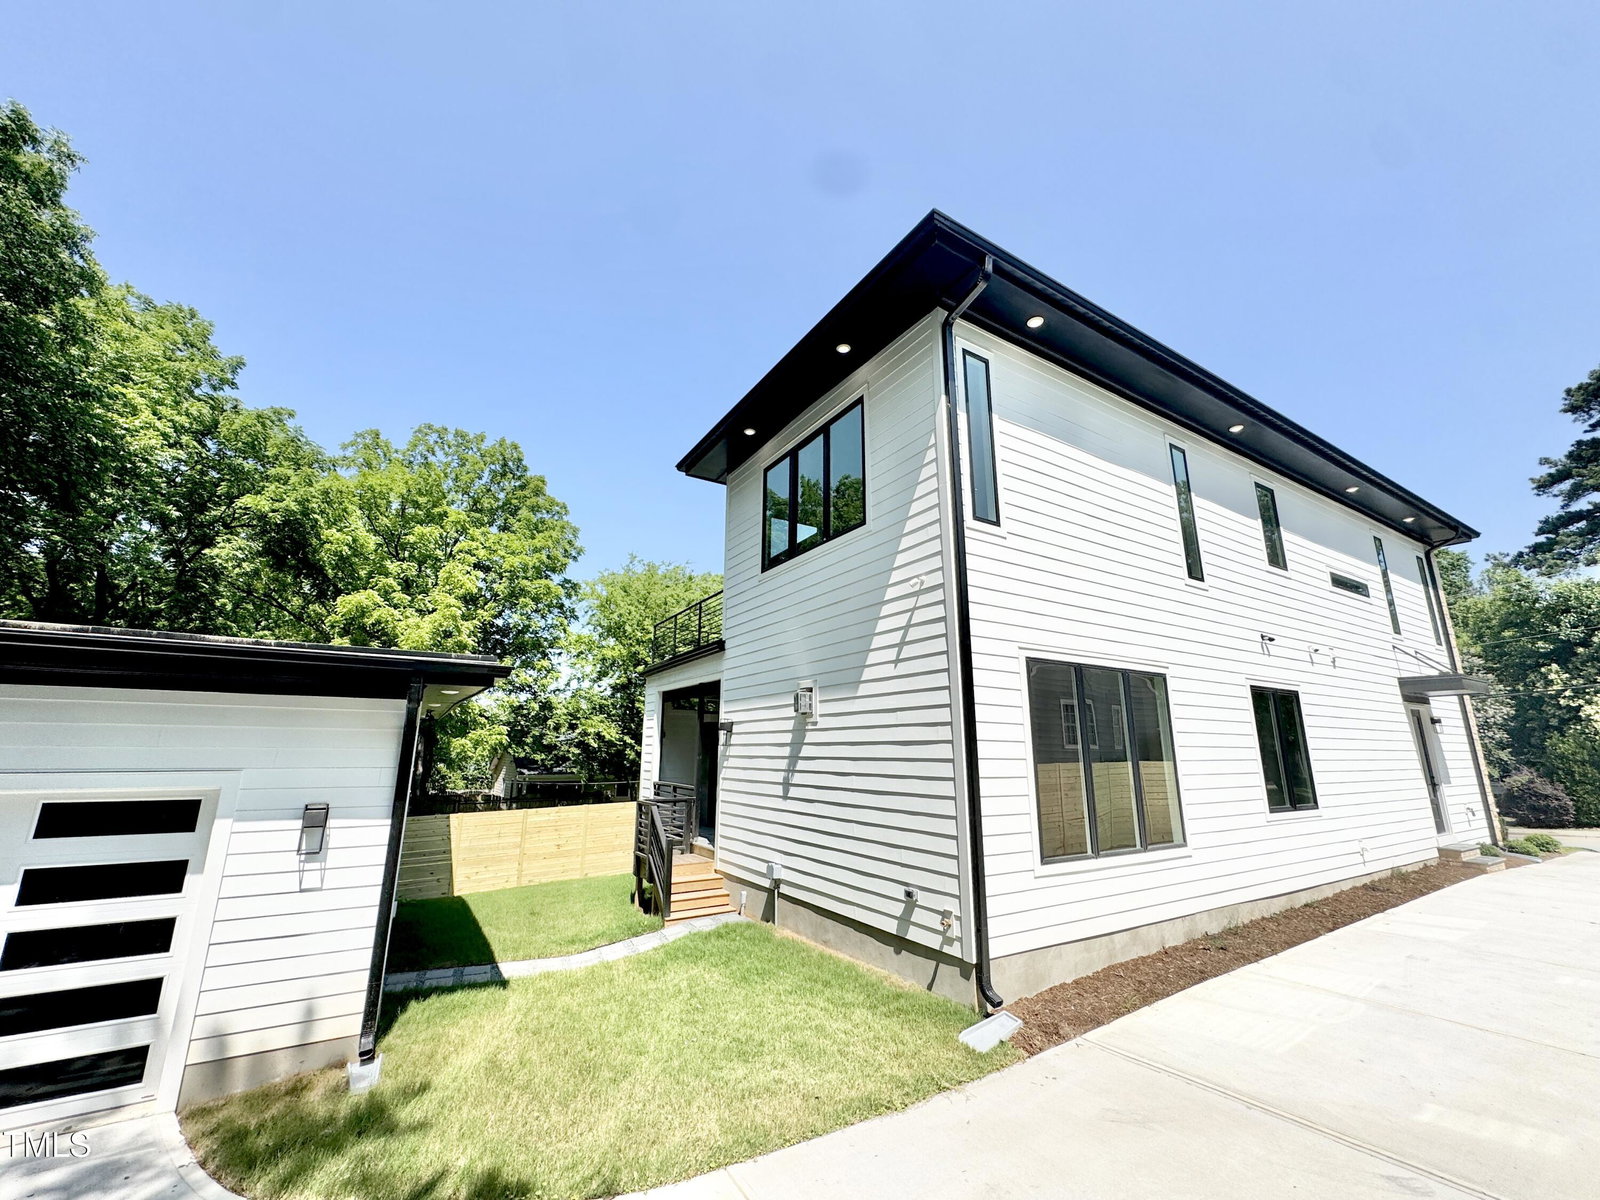
Modern urban infill masterpiece by Zenith Homes in the heart of downtown Raleigh. Designed for entertaining and work-from-home living, this home features high-end finishes, modern style appointments throughout, Pella casement windows, solid wood pivot hinge front door, plus flex area ideal for hobbies/exercise or work-from-home office, a stunning chef's kitchen w/ waterfall island, two-tone cabinetry, 6-burner gas range, walk-in pantry + scullery with bar sink, ice machine & wine fridge! Screened porch w/ gas fireplace + Phantom screen opens to courtyard. Owner's suite includes spa shower + PRIVATE rooftop terrace. Oversized detached garage offers future carriage house potential (buyer to verify). Spacious laundry w/ custom cabinetry + storage for hobbies/crafts or even a pet sleeping area! ***NEW/FUTURE/Additional improvements - In addition to other post-construction improvements, Zenith Homes is submitting for permits to ADD ABOVE THE DETACHED GARAGE THE FOLLOWING: 1BR/1BA + LOFT/KITCHEN AREA FOR ADU/APARTMENT - IDEAL FOR WFH, IN-LAWS OR STR RENTALS!*** PRIVACY FENCE added to driveway & courtyard area which can be completed to create a fenced in yard/dog run area with acceptable Offer Terms! NOTE: Front den/study is enclosed with modern frosted glass door as changed for a previous Buyer. This area can be opened back up to be an open room, but ideally functions as a studio/office! Located in the vibrant Mordecai/Oakwood/Capitol Heights community--walk to Optimist Coffee, Standard Beer+Food, Oakwood Dog Park, and more. Minutes to downtown Raleigh's restaurants, parks, and Person Street district. A rare blend of modern design, historic charm, and lifestyle convenience. Let's make this your next home!
/u.realgeeks.media/raleighrealestatesearch/HoffmanRealty_Logo_V1_Primary.png)
Additional Information
- Style
- Modernist
- Foundation
- Block
- Elementary School
- Wake - Conn
- Middle School
- Wake - Ligon
- High School
- Wake - Enloe
- New Construction
- Yes
- Garage Spaces
- 2
- Water
- Public
- Basement
- Crawl Space
- Flooring
- Hardwood, Tile
- Roof
- Rubber
- Heating
- Natural Gas, Other
Mortgage Calculator
Listings provided courtesy of Triangle MLS, Inc. of NC, Internet Data Exchange Database. Information deemed reliable but not guaranteed. © 2026 Triangle MLS, Inc. of North Carolina. Data last updated .