3349 Hampton Rd, Raleigh, NC 27607
- $3,153,500
- 5
- BD
- 6
- BA
- 5,266
- SqFt




Seller Representative Steeloak Residential LLC
Buyer Representative
- Sold Price
- $3,153,500
- List Price
- $3,100,000
- Closing Date
- Aug 07, 2026
- Status
- CLOSED
- MLS#
- 10129713
- Bedrooms
- 5
- Bathrooms
- 6
- Full-baths
- 5
- Half-baths
- 1
- Living Area
- 5,266
- Lot Size
- 18,295
- Subdivision
- Not In A Subdivision
- Year Built
- 2026
- Acres
- 0.42
Property Description
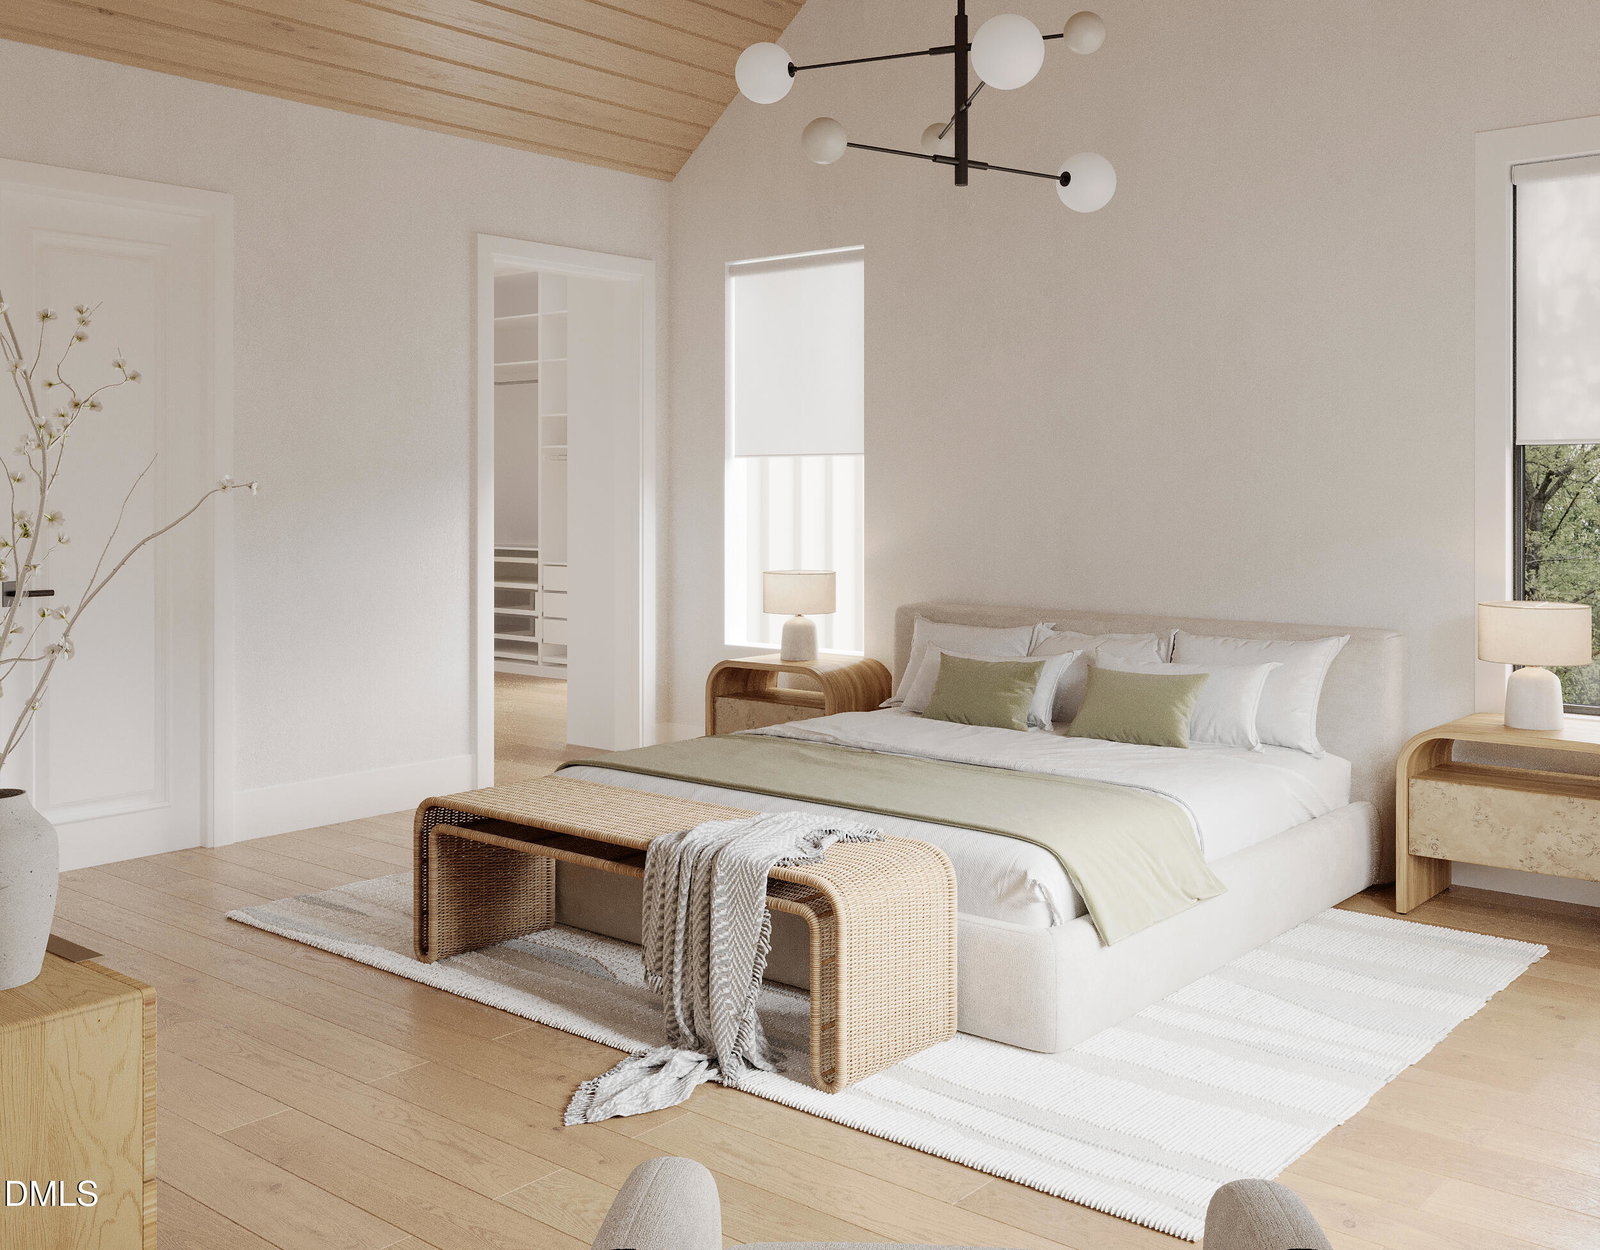
Step into the first of two meticulously curated, side-by-side luxury residences--an inspired expression of contemporary Scandinavian design marrying warmth, serenity, and elegant sophistication. Boasting five spacious bedrooms and five beautifully appointed bathrooms, this residence is designed for both comfort and opulence. The state-of-the-art Thermador appliances in the gourmet kitchen and scullery cater to the culinary enthusiast, making it an entertainer's dream home. Curated outdoor spaces invite you to relax and entertain amid lush surroundings, while the highly desired neighborhood and top-rated schools add an exceptional layer of convenience and prestige. This is not just a home; it is a sanctuary where luxury meets functionality, creating the perfect backdrop for cherished memories and a vibrant life. This exceptional custom home has been thoughtfully designed and meticulously crafted by Abode Construction on a .42-acre premier lot off Ridge Road and a short distance to both Lacy Elementary and Martin Middle School. Home is under construction, Estimated completion 5/15/26
/u.realgeeks.media/raleighrealestatesearch/HoffmanRealty_Logo_V1_Primary.png)
Additional Information
- Style
- Contemporary, Modernist, Transitional
- Foundation
- Block, Crawl Space
- Interior Features
- Beamed Ceilings, Bookcases, Vaulted/Cathedral Ceilings, Ceiling Fans, Double Vanity, Entrance Foyer, High Ceilings, Dual Primary Closets, High Speed Internet, Kitchen Island, Open Floor Plan, Primary Downstairs, Recessed Lighting, Smart Thermostat, Soaking Tub, Vaulted/Cathedral Ceilings, Bar-Wet, Walk-In Closet(s), Butler Pantry, Separate Shower, Bathtub/Shower Combination, Walk-In Shower, Water Closets, Smooth Ceilings
- Exterior Features
- Balcony, Barbecue, Gas Grill, Lighting, Outdoor Grill, Outdoor Kitchen, Private Yard, Smart Irrigation
- Elementary School
- Wake - Lacy Elementary
- Middle School
- Wake - Martin Middle
- High School
- Wake - Needham Broughton High
- New Construction
- Yes
- Garage Spaces
- 3
- Water
- Public
- Flooring
- Carpet, Hardwood, Tile
- Roof
- Metal, Architectural
- Heating
- Central, Electric, Forced Air, Heat Pump, Natural Gas
- Vegetation
- Cleared
Mortgage Calculator
Listings provided courtesy of Triangle MLS, Inc. of NC, Internet Data Exchange Database. Information deemed reliable but not guaranteed. © 2026 Triangle MLS, Inc. of North Carolina. Data last updated .