14236 Wyndfield Cir, Raleigh, NC 27615
- $1,325,000
- 5
- BD
- 4
- BA
- 5,213
- SqFt





Seller Representative Coldwell Banker HPW
Buyer Representative
- Sold Price
- $1,325,000
- List Price
- $1,515,000
- Closing Date
- Jul 22, 2026
- Status
- CLOSED
- MLS#
- 10156605
- Bedrooms
- 5
- Bathrooms
- 4
- Full-baths
- 4
- Living Area
- 5,213
- Lot Size
- 87,555
- Subdivision
- Wyndfield
- Year Built
- 1975
- Acres
- 2.01
Property Description
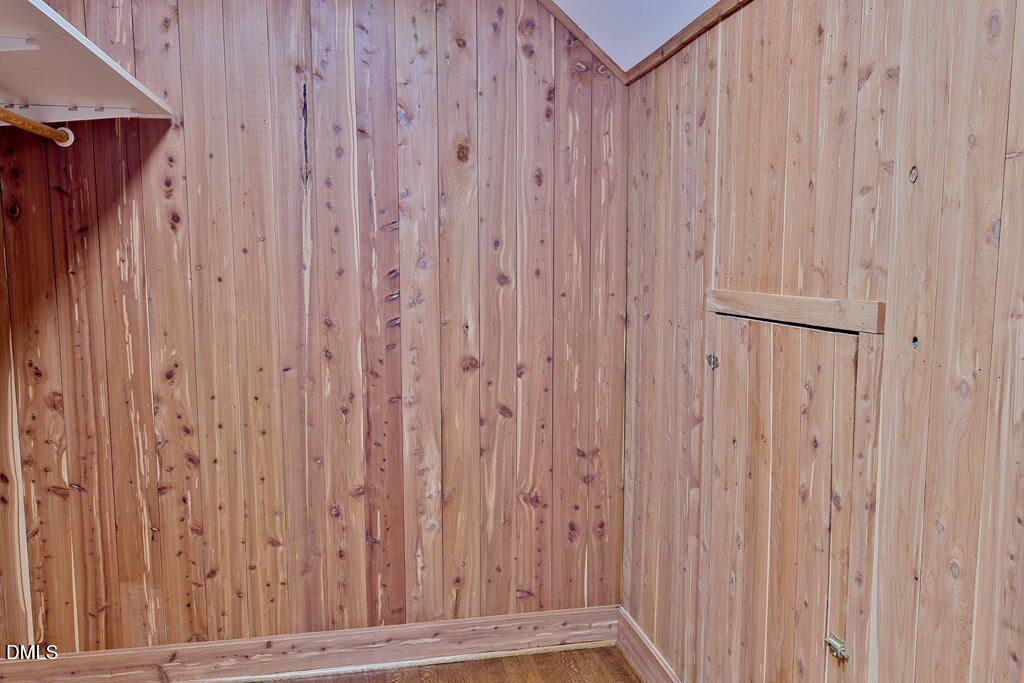
Incredible Estate Home minutes from the Heart of North Raleigh! Enhanced details like Copper Gutters and door trims, many Floor to Ceiling Windows letting in tons of Natural Light and Showcasing the Stellar & Private Backyard! This home is perfect for anyone that loves to entertain and host events! The Kitchen is Large & Open with Updated Custom Solid Wood Cabinets maximizing every available space, Top of the Line Appliances, Island with Bar Stool Seating ability, Under Cabinet Lighting, Upgraded Counters and Backsplash plus could be set up with a Keeping Room or Eating Area with a Gas Fireplace! The Family Room is fit for Royalty with Stately Wood Built-Ins & Cabinetry, Wet Bar that can be open to serve guests or closed off so that it blends in. Formal Dining Room and Living Room that easily converts to an Executive Office Space. Main Floor Guest Suite with Laundry Room, Full Bath and Door Leading to the Patio. Primary Suite with Huge Walk-In Closet plus Built-In Storage and Laundry Shute, Additional Bedrooms with Large Closets, Even a Cedar Lined Closet in one! Massive Bonus Room with High Ceilings and Secondary Staircase. Updates and Upgrades that have been recently preformed include Freshly Refinished Hardwoods, Painted throughout, & Updated Lighting! The Backyard Oasis is your own private retreat with a 834 sq. ft. Patio that is accessible from the Back Hall, Kitchen and Family Room overlooking the Lush Landscaping and Refreshing Pool. Many of the windows have been replaced as well. This home truly has it all and is ready for you!
/u.realgeeks.media/raleighrealestatesearch/HoffmanRealty_Logo_V1_Primary.png)
Additional Information
- Hoa Fee Includes
- None
- Style
- Traditional, Transitional
- Foundation
- Block, Combination
- Interior Features
- Bar, Beamed Ceilings, Bookcases, Cedar Closets, Ceiling Fans, Crown Molding, Double Vanity, Entrance Foyer, Eat-In Kitchen, High Speed Internet, In-Law Arrangement, Kitchen Island, Natural Woodwork, Open Floor Plan, Pantry, Recessed Lighting, Other, Storage, Stone Counters, Walk-In Closet(s), Central Vacuum, Bathtub/Shower Combination, Smooth Ceilings
- Exterior Features
- Private Yard, Rain Gutters, Fenced Yard
- Elementary School
- Wake - Baileywick Road Elementary
- Middle School
- Wake - West Millbrook Middle
- High School
- Wake - Millbrook High
- Utilities
- Cable Available, Cable Available, Electricity Available, Water Available, Septic
- Garage Spaces
- 3
- Water
- Private Well, Well
- Basement
- Crawl Space, Exterior Entry, Partial, Storage Space, Walkout, Workshop
- Flooring
- Carpet, Tile, Hardwood, Other
- Roof
- Asphalt, Architectural
- Heating
- Fireplace, Forced Air, Heat Pump
- Vegetation
- Partially Wooded, Other
Mortgage Calculator
Listings provided courtesy of Triangle MLS, Inc. of NC, Internet Data Exchange Database. Information deemed reliable but not guaranteed. © 2026 Triangle MLS, Inc. of North Carolina. Data last updated .