5053 Lundy Dr Unit 101, Raleigh, NC 27606
- $505,000
- 3
- BD
- 4
- BA
- 2,375
- SqFt






Seller Representative Compass -- Raleigh
Buyer Representative
- Sold Price
- $505,000
- List Price
- $505,000
- Closing Date
- Apr 15, 2026
- Status
- CLOSED
- MLS#
- 10154954
- Bedrooms
- 3
- Bathrooms
- 4
- Full-baths
- 3
- Half-baths
- 1
- Living Area
- 2,375
- Subdivision
- Wrenwood
- Neighborhood
- Fairview
- Year Built
- 2025
Property Description
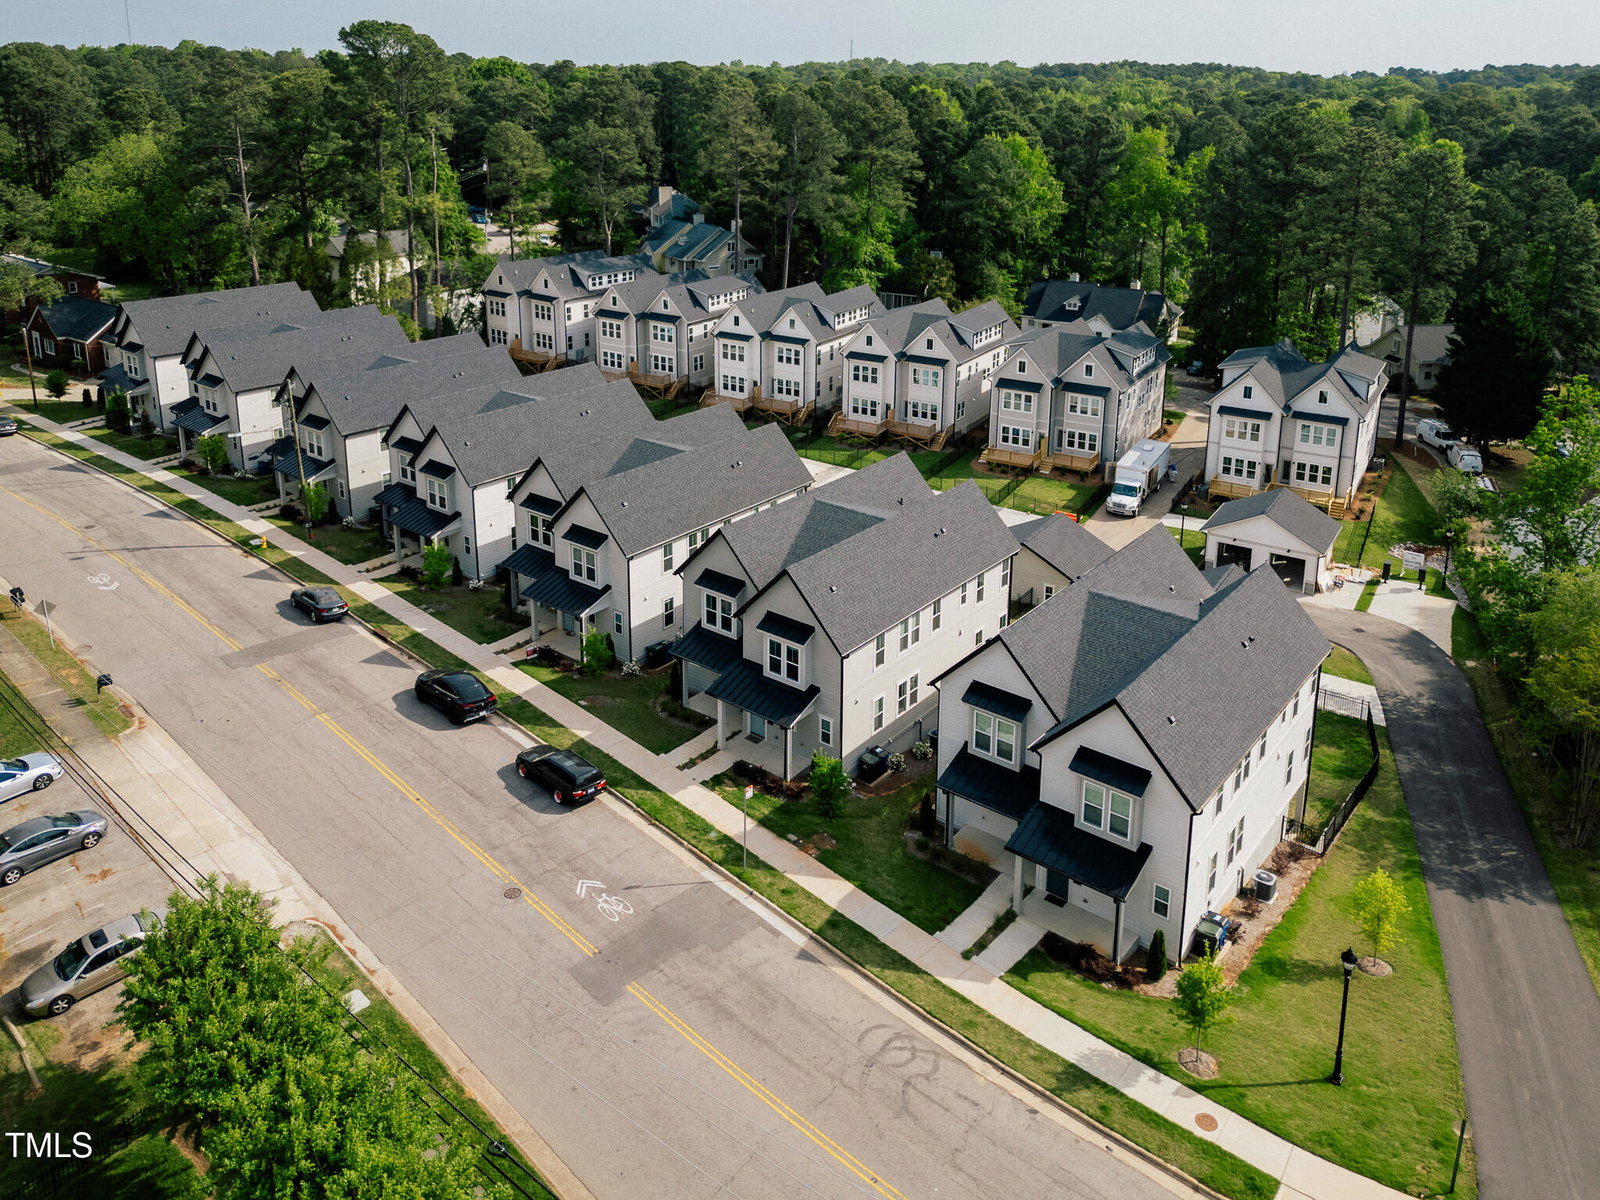
Welcome to Wrenwood--where modern, metro vibes meet a serene, lakeside mentality. Step into seamless Oak City living. Phase one? Sold out. Phase two? Move-in-ready with fresh floor plans boasting over 2,400 SQ FT across three sunlit levels. Tucked near the Lenovo Center, Lake Johnson, and just minutes from Downtown Raleigh and NCSU, Wrenwood puts you right where the action is. This community features 26 move-in-ready homes in 13 duet-style builds--offering the space of a 3 BR, 3.5 BA single-family home with none of the maintenance hassles. The open-concept main level is built for real life--think a spacious family room, sleek chef's kitchen, and formal dining, all with curated, modern finishes. Private suites keep things chill, while outdoor patios and shared spaces are made for hosting. Need extra room? The finished third level flexes with you--home office, guest suite, media room, gym--whatever fits your vibe, your designer loft is ready to handle the heavy lifting. Living at Wrenwood means you're steps from Harris Teeter and local eats, with the NC State Fairground and the North Carolina Museum of Art less than two miles away. Ready to level up your lifestyle? Life on Lundy is calling, but who knows for how long? Don't get left behind!
/u.realgeeks.media/raleighrealestatesearch/HoffmanRealty_Logo_V1_Primary.png)
Additional Information
- Hoa Fee Includes
- Insurance, Maintenance Grounds, Maintenance Structure, Road Maintenance
- Style
- Craftsman, Traditional
- Foundation
- Slab
- Interior Features
- Ceiling Fans, Double Vanity, Entrance Foyer, High Ceilings, Kitchen Island, Pantry, Storage, Walk-In Closet(s), Shower Only, Bathtub/Shower Combination, Walk-In Shower, Water Closets, Quartz/Quartzite Counters, Smooth Ceilings
- Exterior Features
- Rain Gutters
- Utilities
- Electricity Available, Sewer Connected, Water Available
- New Construction
- Yes
- Water
- Public
- Flooring
- Carpet, Hardwood, Tile
- Roof
- Shingle
- Heating
- Electric, Heat Pump, Zoned
- Unit
- 101
Mortgage Calculator
Listings provided courtesy of Triangle MLS, Inc. of NC, Internet Data Exchange Database. Information deemed reliable but not guaranteed. © 2026 Triangle MLS, Inc. of North Carolina. Data last updated .