2507 Sanderson Dr, Raleigh, NC 27608
- $1,750,000
- 4
- BD
- 5
- BA
- 4,401
- SqFt





Seller Representative Hodge & Kittrell Sotheby's Int
Buyer Representative
- Sold Price
- $1,750,000
- List Price
- $1,750,000
- Closing Date
- Jul 07, 2026
- Status
- CLOSED
- MLS#
- 10170185
- Bedrooms
- 4
- Bathrooms
- 5
- Full-baths
- 4
- Half-baths
- 1
- Living Area
- 4,401
- Lot Size
- 17,860
- Subdivision
- Country Club Villas
- Year Built
- 1959
- Acres
- 0.41
Property Description
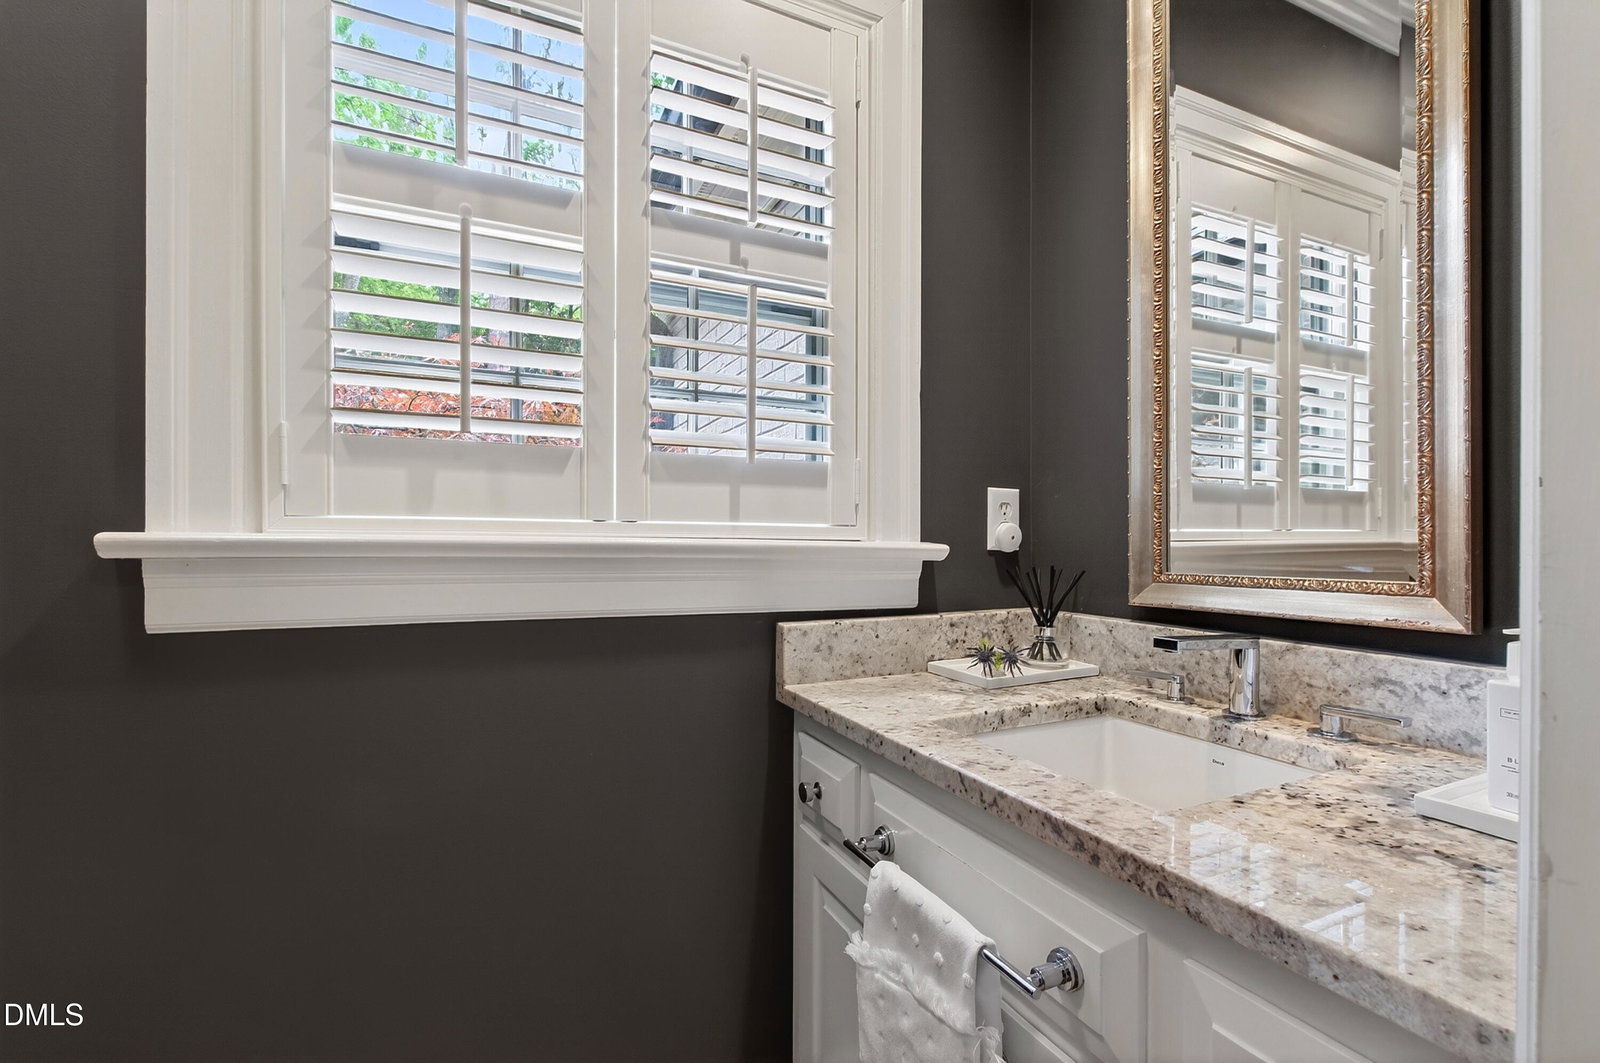
Exceptional ITB Raleigh home in a highly desirable prime location featuring 4 bedrooms, 4.5 baths, and timeless architectural charm with luxury updates throughout. Located Inside the Beltline, this classic Raleigh property offers the perfect blend of character, privacy, and modern functionality. The thoughtfully renovated chef's kitchen showcases high-end finishes and top-of-the-line Thermador appliances, including full-size Thermador refrigerator and freezer, custom cabinetry, generous prep space, and a layout designed for both entertaining and everyday living. Flexible living spaces abound with a basement and additional workshop/flex space ideal for a home gym, studio, office, recreation room, or extra storage. The outdoor living experience is truly unmatched. A stunning landscaped garden features winding pebble pathways, mature plantings, intentional seasonal blooms, and beautifully curated grounds creating a private backyard oasis in the heart of Raleigh. Enjoy outdoor entertaining with a fully equipped outdoor kitchen and multiple spaces to gather, dine, and relax year-round. Rare opportunity to own a luxury home Inside the Beltline with exceptional landscaping, designer upgrades, flexible living space, and convenient access to Midtown Raleigh, Downtown Raleigh, dining, shopping, parks, and top local amenities.
/u.realgeeks.media/raleighrealestatesearch/HoffmanRealty_Logo_V1_Primary.png)
Additional Information
- Style
- Cape Cod, Traditional
- Foundation
- Combination, Crawl Space
- Elementary School
- Wake - Root Elementary
- Middle School
- Wake - Oberlin Middle
- High School
- Wake - Needham Broughton High
- Water
- Public
- Basement
- Crawl Space, Daylight, Exterior Entry, Interior Entry, Partial, Heated, Workshop
- Flooring
- Hardwood, Tile
- Roof
- Shingle
- Heating
- Electric, Forced Air, Natural Gas, Zoned
Mortgage Calculator
Listings provided courtesy of Triangle MLS, Inc. of NC, Internet Data Exchange Database. Information deemed reliable but not guaranteed. © 2026 Triangle MLS, Inc. of North Carolina. Data last updated .