1213 Brookside Dr, Raleigh, NC 27604
- $2,000,000
- 5
- BD
- 5
- BA
- 4,196
- SqFt





Seller Representative Keller Williams Realty
Buyer Representative
- Sold Price
- $2,000,000
- List Price
- $1,999,900
- Closing Date
- May 06, 2026
- Status
- CLOSED
- MLS#
- 10126523
- Bedrooms
- 5
- Bathrooms
- 5
- Full-baths
- 4
- Half-baths
- 1
- Living Area
- 4,196
- Lot Size
- 11,326
- Subdivision
- Not In A Subdivision
- Year Built
- 2025
- Acres
- 0.26
Property Description
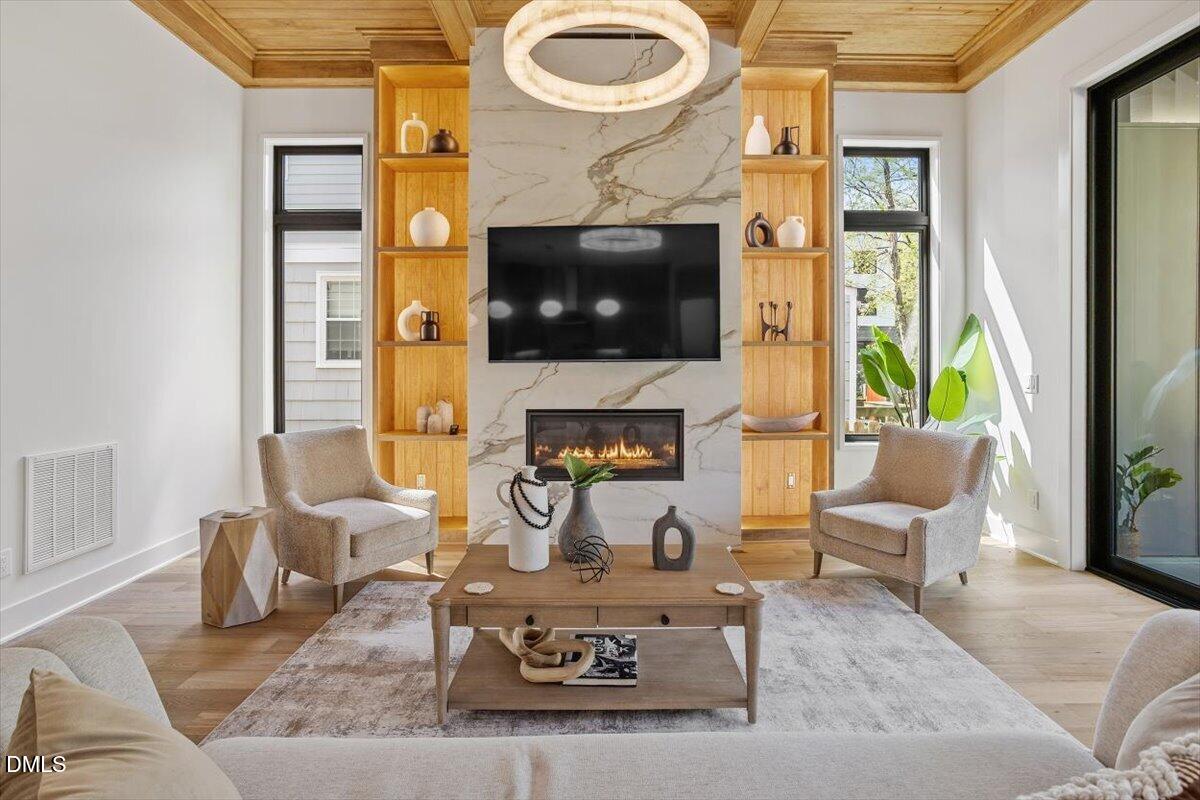
Welcome to 1213 Brookside Drive, an extraordinary custom modern home offering refined living in one of Raleigh's most desirable locations. This move-in ready residence features 5 spacious bedrooms and a thoughtfully designed layout that blends comfort, flexibility, and style. From the moment you enter, soaring ceilings on both levels create a striking sense of volume and natural light throughout the home. The main level includes a private study, a formal dining space ideal for hosting, and an open living area that flows seamlessly for both everyday living and entertaining. A generous bonus room provides additional flexibility for a media space, fitness area, or creative retreat. Clean architectural lines and modern finishes elevate every room, creating a polished yet inviting atmosphere. Step outside to a private backyard retreat featuring a beautiful inground pool and a flat, usable lot, perfect for relaxing, entertaining, or enjoying outdoor living year-round. Located just a short walk to the highly anticipated new restaurant Big Cat and close to everything Raleigh has to offer, this home combines convenience with a vibrant lifestyle. With a 2-car garage, expansive living spaces, and a design that checks every box, this home delivers a rare blend of modern luxury and everyday comfort.
/u.realgeeks.media/raleighrealestatesearch/HoffmanRealty_Logo_V1_Primary.png)
Additional Information
- Style
- Contemporary, Modernist, Transitional
- Foundation
- Block
- Interior Features
- Vaulted/Cathedral Ceilings, Ceiling Fans, Chandelier, Crown Molding, Entrance Foyer, High Ceilings, Dual Primary Closets, Kitchen Island, Open Floor Plan, Pantry, Vaulted/Cathedral Ceilings, Wired for Data, Second Primary Bedroom, Separate Shower, Walk-In Shower, Water Closets, Quartz/Quartzite Counters, Smooth Ceilings
- Elementary School
- Wake - Conn
- Middle School
- Wake - Oberlin
- High School
- Wake - Broughton
- Utilities
- Electricity Available, Natural Gas Available, Sewer Connected, Water Available
- New Construction
- Yes
- Garage Spaces
- 2
- Water
- Public
- Flooring
- Hardwood
- Roof
- Shingle
- Heating
- Central, Natural Gas
Mortgage Calculator
Listings provided courtesy of Triangle MLS, Inc. of NC, Internet Data Exchange Database. Information deemed reliable but not guaranteed. © 2026 Triangle MLS, Inc. of North Carolina. Data last updated .