7457 Eden Bush Dr, Raleigh, NC 27604
- $317,990
- 3
- BD
- 3
- BA
- 1,699
- SqFt





Seller Representative D.R. Horton, Inc.
- List Price
- $317,990
- Status
- ACTIVE
- MLS#
- 10203766
- Bedrooms
- 3
- Bathrooms
- 3
- Full-baths
- 2
- Half-baths
- 1
- Living Area
- 1,699
- Lot Size
- 2,178
- Subdivision
- Chapel Townes
- Year Built
- 2026
- Building Name
- Lansing
- Acres
- 0.05
Property Description
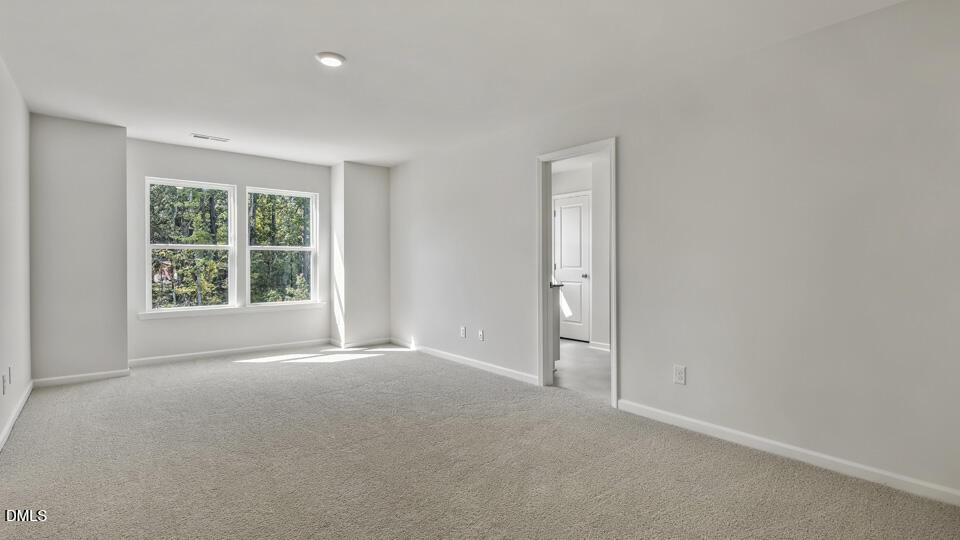
Discover comfortable, modern living at 7457 Eden Bush Drive. With approximately 1,699 square feet, this stylish townhome offers 3 bedrooms, 2.5 bathrooms, and a single-car garage. Step inside to an open main level where the kitchen, dining area, and family room flow naturally together, creating an inviting setting for everyday living and entertaining. Quartz countertops, shaker-style soft-close cabinetry, crown molding, stainless steel appliances, and a generous center island give the kitchen a polished look while providing plenty of practical workspace. From the living area, head out to the rear patio for a breath of fresh air. Upstairs, unwind in the spacious primary suite—featuring a generous private bathroom that boasts an expansive walk-in closet, double vanity, private water closet, and a walk-in shower. An additional two bedrooms can easily accommodate family, overnight guests, or be utilized as a home office or additional living space. The 2nd-floor laundry room is conveniently positioned near the bedrooms, making life a little easier. Flexible spaces and modern details make this home as functional as it is welcoming. Make it your own and enjoy townhome living at Chapel Townes. *Photos are not of the actual home or interior features and are representative of floor plan only.*

Additional Information
- Hoa Fee Includes
- None
- Style
- Traditional
- Foundation
- Slab
- Interior Features
- Crown Molding, Double Vanity, Eat-In Kitchen, Kitchen Island, Open Floor Plan, Pantry, Smart Thermostat, Walk-In Closet(s), Dining Room, Shower Only, Bathtub/Shower Combination, Walk-In Shower, Water Closets, Quartz/Quartzite Counters, Garage Apartment
- Exterior Features
- Rain Gutters
- Utilities
- Electricity Available, Natural Gas Available, Sewer Connected, Water Available
- New Construction
- Yes
- Garage Spaces
- 1
- Water
- Public
- Flooring
- Carpet, Laminate, Vinyl
- Roof
- Architectural
- Heating
- Natural Gas
How much is your home worth?
...get instant property value now!
Mortgage Calculator
Listings provided courtesy of Triangle MLS, Inc. of NC, Internet Data Exchange Database. Information deemed reliable but not guaranteed. © 2026 Triangle MLS, Inc. of North Carolina. Data last updated .