509 Cabin Crk, Pittsboro, NC 27312
- $1,089,900
- 4
- BD
- 4
- BA
- 4,018
- SqFt





Seller Representative Carolina One Realty
- List Price
- $1,089,900
- Status
- ACTIVE
- MLS#
- 10197169
- Bedrooms
- 4
- Bathrooms
- 4
- Full-baths
- 3
- Half-baths
- 1
- Living Area
- 4,018
- Lot Size
- 22,912
- Subdivision
- Chapel Ridge
- Year Built
- 2026
- Acres
- 0.53
Property Description
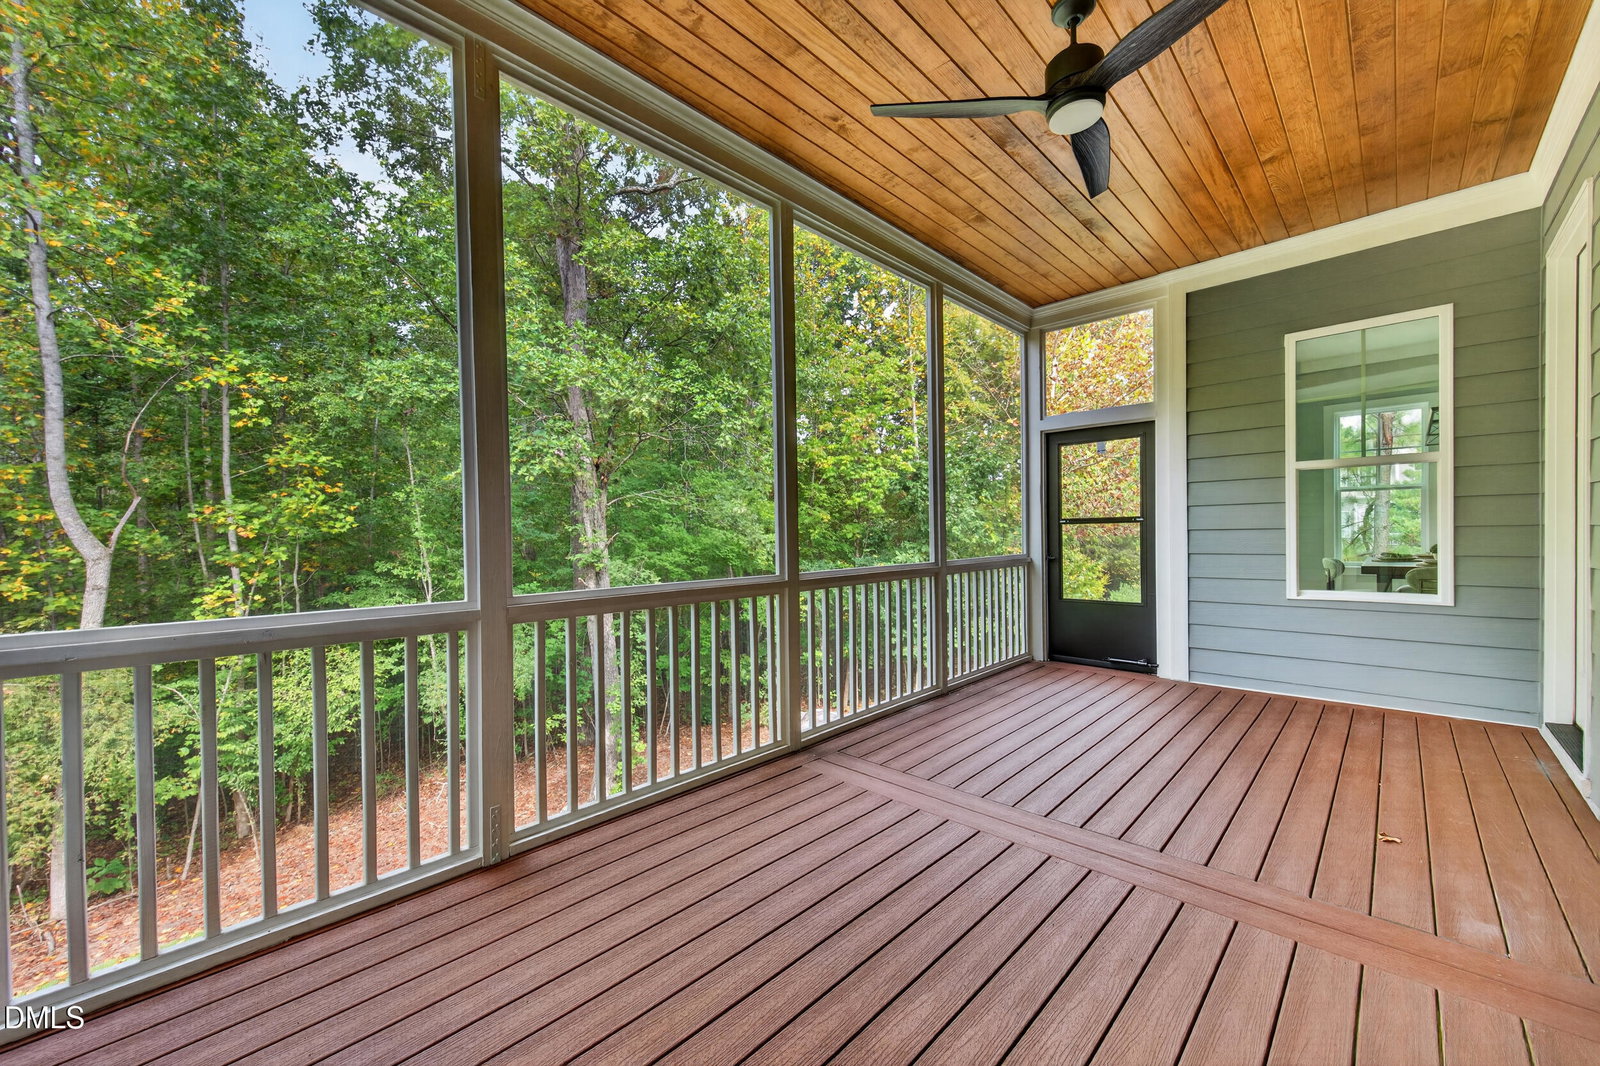
STUNNING NEW CONSTRUCTION CUSTOM HOME IN CHAPEL RIDGE! This beautifully crafted 4-bedroom, 3.5-bath custom home is ideally situated on .53 acres in the highly sought-after Chapel Ridge Golf Community. Thoughtfully designed with exceptional attention to detail, this home offers 2 bedrooms on the main level, including a spectacular Primary Suite with vaulted ceilings and a spa-inspired Primary Bath that is truly a masterpiece. Enjoy a beautifully tiled shower, luxurious soaking tub, dual vanities, and modern lighting. There are 2 electric water heaters to augment getting quick hot water. The impressive walk-in closet features custom built-ins and a huge center island/workspace perfect for folding, organizing, and storing clothing. The second main-level bedroom offers excellent flexibility for guests, an office, or additional living space. 10-foot ceilings on the first floor and 9-foot ceilings upstairs create an expansive and airy atmosphere throughout the home. The massive gourmet kitchen is designed to impress, featuring beautiful quartz countertops, generous counter space, abundant cabinetry, and exceptional storage. The spacious eat-in kitchen flows into a charming kitchen nook/keeping room area, creating the perfect space for casual dining and everyday gatherings. The Family Room provides a warm and inviting atmosphere centered around the fireplace—perfect for relaxing with family and friends. A thoughtfully positioned mudroom provides a practical drop zone for shoes, coats, and everyday essentials, while the main-level laundry room offers additional space for folding and organization. The oversized garage is an incredible bonus and offers room for two large trucks, a golf cart, and a riding mower—ideal for homeowners who need serious storage and workspace. Step outside to enjoy the screened-in porch, perfectly suited for outdoor entertaining and relaxing. The porch leads to a patio ready for grilling and additional outdoor gatherings. The wooded rear setting provides privacy, while the spacious backyard offers room for a future pool. Beyond the property, enjoy the peaceful natural setting with a creek buffer and neighboring cow pasture, creating a beautiful sense of privacy and country charm. Beautifully landscaped with irrigation system and engineered drainage. This exceptional custom-built home combines luxury, functionality, thoughtful design, and incredible outdoor living in one of Chapel Ridge's most desirable golf communities. A truly special home that must be seen to appreciate all it has to offer!
/u.realgeeks.media/raleighrealestatesearch/HoffmanRealty_Logo_V1_Primary.png)
Additional Information
- Hoa Fee Includes
- Maintenance Grounds, Snow Removal, Road Maintenance
- Style
- Craftsman, Farmhouse, Traditional
- Foundation
- Raised, Crawl Space
- Interior Features
- Bar, Breakfast Area, Bookcases, Ceiling Fans, Chandelier, Crown Molding, Double Vanity, Entrance Foyer, Eat-In Kitchen, Granite Counters, High Ceilings, Kitchen Island, Low Flow Plumbing Fixtures, Natural Woodwork, Open Floor Plan, Pantry, Recessed Lighting, Soaking Tub, Storage, Stone Counters, Tray Ceiling(s), Vaulted/Cathedral Ceilings, Bar-Wet, Walk-In Closet(s), Dining Combo, Second Primary Bedroom, Separate Shower, Bathtub/Shower Combination, Walk-In Shower, Water Closets, Bathtub Only, Garage Apartment, Smooth Ceilings
- Exterior Features
- Private Entrance, Private Yard, Rain Gutters, Smart Irrigation
- Elementary School
- Chatham - Pittsboro Elementary
- Middle School
- Chatham - George Moses Horton Middle
- High School
- Chatham - Northwood High
- Utilities
- Cable Available, Electricity Available, Natural Gas Available, Phone Available, Sewer Connected, Water Available
- New Construction
- Yes
- Garage Spaces
- 2
- Water
- Public
- Basement
- Crawl Space, Exterior Entry, Walkout
- Flooring
- Carpet, Hardwood, Tile, Wood
- Roof
- Metal, Shingle, Architectural
- Heating
- Electric, Exhaust Fan, Fireplace, Forced Air, Fireplace, Natural Gas, Natural Gas
- Vegetation
- Grassed, Natural State, Wooded
Mortgage Calculator
Listings provided courtesy of Triangle MLS, Inc. of NC, Internet Data Exchange Database. Information deemed reliable but not guaranteed. © 2026 Triangle MLS, Inc. of North Carolina. Data last updated .