8825 Malmesbury Ln, Wake Forest, NC 27587
- $349,999
- 3
- BD
- 3
- BA
- 1,716
- SqFt





Seller Representative Taylor Morrison of Carolinas,
- List Price
- $349,999
- Status
- ACTIVE
- MLS#
- 10195643
- Bedrooms
- 3
- Bathrooms
- 3
- Full-baths
- 2
- Half-baths
- 1
- Living Area
- 1,716
- Lot Size
- 2,400
- Subdivision
- Forestville Station
- Year Built
- 2026
- Acres
- 0.06
Property Description
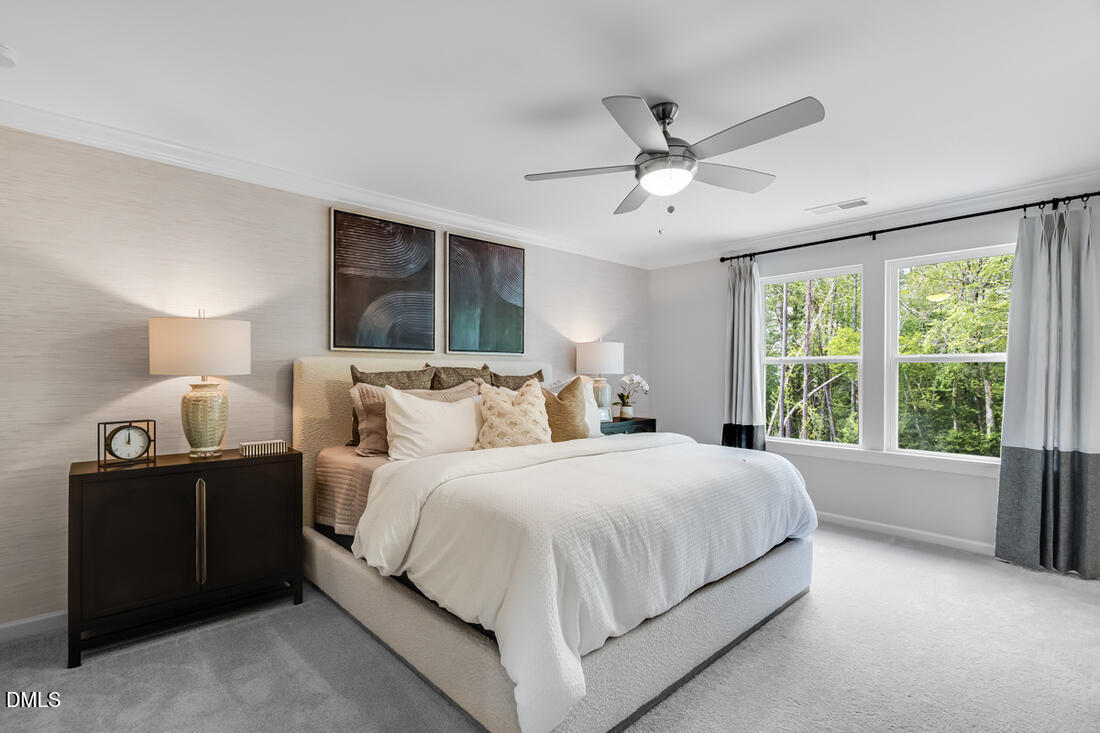
What's Special: No Rear Neighbors | Model Plan | Large Kitchen Island | Wooded View | Covered Patio. New Construction - December Completion! Built by America's Most Trusted Home Builder. Welcome to the Sage at 8825 Malmesbury Lane in Forestville Station! This inviting two-story home offers three bedrooms, two full bathrooms, one half bathroom, and a well-designed layout that maximizes both comfort and functionality. The main level features a welcoming foyer that leads to an open-concept kitchen, dining area, and gathering room, creating the perfect space for everyday living and entertaining. The kitchen overlooks the main living areas and provides easy access to the covered outdoor living space. Upstairs, a versatile loft separates the spacious primary suite from the secondary bedrooms. The primary bathroom features a beautifully tiled shower with a built-in bench, while the secondary bathroom includes an additional sink for added convenience. Forestville Station offers Wake County Schools: Forestville Station: Sanford Creek Elem, Rolesville Middle & High. Close to I-540 and I-40, you'll have quick access to downtown Raleigh, Durham, Chapel Hill, Raleigh- Durham International Airport, Research Triangle Park and so much more. Discover more reasons to love our townhomes for sale in Raleigh, NC. Additional Highlights Include: EV charger in garage, pendant light prewire, and laminate treads on stairs. Photos are for representative purposes only. MLS#10195643
/u.realgeeks.media/raleighrealestatesearch/HoffmanRealty_Logo_V1_Primary.png)
Additional Information
- Hoa Fee Includes
- Insurance, Maintenance Grounds, Maintenance Structure
- Style
- Farmhouse
- Foundation
- Slab
- Interior Features
- Double Vanity, Entrance Foyer, Eat-In Kitchen, Granite Counters, Kitchen Island, Open Floor Plan, Pantry, Walk-In Closet(s), Dining Combo, Shower Only, Bathtub/Shower Combination, Walk-In Shower, Water Closets, Smooth Ceilings
- Exterior Features
- Rain Gutters
- New Construction
- Yes
- Garage Spaces
- 1
- Water
- Public
- Flooring
- Carpet, Laminate, Vinyl
- Roof
- Architectural
- Heating
- Forced Air, Natural Gas, Zoned
Mortgage Calculator
Listings provided courtesy of Triangle MLS, Inc. of NC, Internet Data Exchange Database. Information deemed reliable but not guaranteed. © 2026 Triangle MLS, Inc. of North Carolina. Data last updated .