126 Maverick Ln, Dunn, NC 28334
- $374,500
- 4
- BD
- 3
- BA
- 1,992
- SqFt





Seller Representative Coldwell Banker Advantage
- List Price
- $374,500
- Status
- ACTIVE
- MLS#
- 10195076
- Bedrooms
- 4
- Bathrooms
- 3
- Full-baths
- 2
- Half-baths
- 1
- Living Area
- 1,992
- Lot Size
- 25,264
- Subdivision
- Cameron Crossing
- Year Built
- 2026
- Building Name
- Dream Finders Homes Llc
- Acres
- 0.58
Property Description
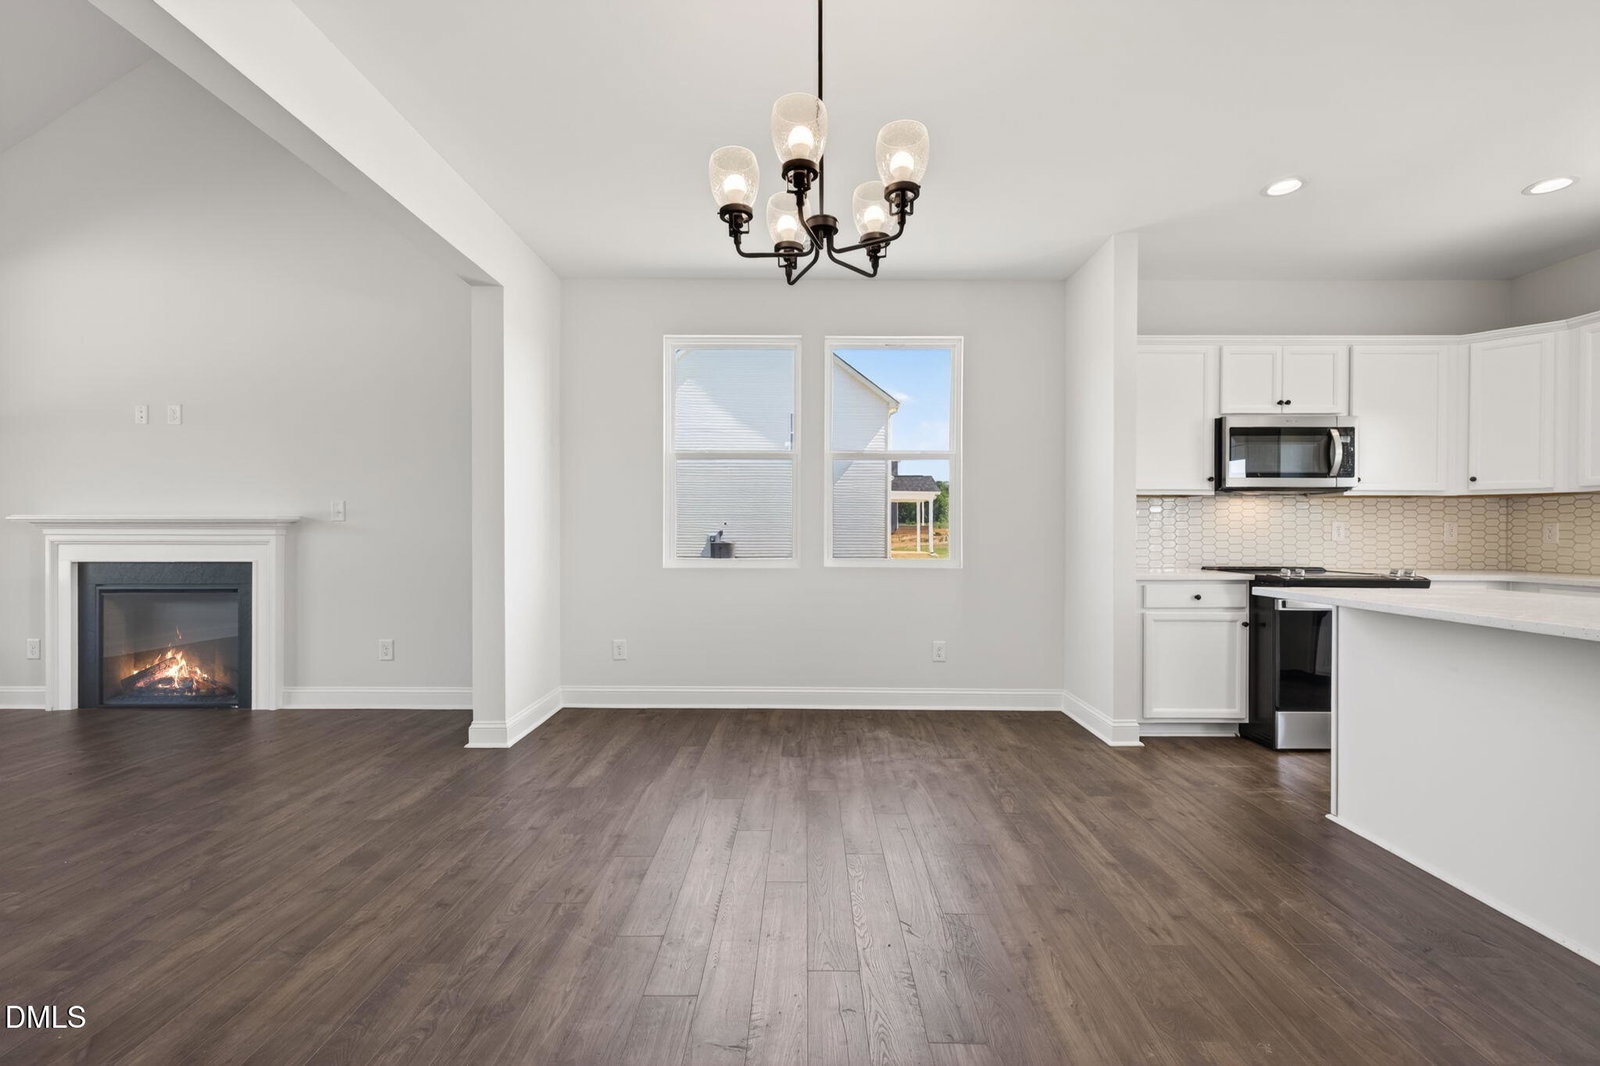
Discover elevated new construction living in Cameron Crossing, where thoughtful design meets the privacy and serenity of spacious homesites. The Kent floor plan offers 4 bedrooms, 2.5 baths, and a well-designed layout that blends modern comfort, style, and functionality. The main level features a private primary suite, providing the convenience of first-floor living and a peaceful retreat. The primary bath is thoughtfully appointed with a garden tub and separate walk-in shower. At the heart of the home, the open-concept living area is highlighted by soaring vaulted ceilings, creating an impressive sense of space while allowing natural light to flow throughout. Upstairs, three additional bedrooms, a full bath, and a spacious loft overlooking the main living area offer exceptional flexibility for guests, a home office, recreation, or additional living space. Situated on a generous 0.58-acre homesite, this home provides an appealing combination of privacy, space, and contemporary new construction living. A 2-car garage completes this exceptional offering in Cameron Crossing. Just 5 Minutes to Dunn, I95 & I40!
/u.realgeeks.media/raleighrealestatesearch/HoffmanRealty_Logo_V1_Primary.png)
Additional Information
- Hoa Fee Includes
- None
- Style
- Craftsman
- Foundation
- Slab
- Interior Features
- Ceiling Fans, Double Vanity, Eat-In Kitchen, Granite Counters, High Ceilings, Kitchen Island, Pantry, Primary Downstairs, Soaking Tub, Tray Ceiling(s), Vaulted/Cathedral Ceilings, Walk-In Closet(s), Dining Combo, Separate Shower, Bathtub/Shower Combination, Quartz/Quartzite Counters
- Exterior Features
- Rain Gutters
- Elementary School
- Harnett - Coats Elementary
- Middle School
- Harnett - Coats Erwin Middle
- High School
- Harnett - Triton High
- Utilities
- Cable Available, Electricity Available, Phone Available, Water Available, Septic
- New Construction
- Yes
- Garage Spaces
- 2
- Water
- Public
- Flooring
- Carpet, Tile, Vinyl, Plank
- Roof
- Architectural
- Heating
- Central, Electric, Forced Air, Heat Pump
- Vegetation
- Cleared, Grassed
Mortgage Calculator
Listings provided courtesy of Triangle MLS, Inc. of NC, Internet Data Exchange Database. Information deemed reliable but not guaranteed. © 2026 Triangle MLS, Inc. of North Carolina. Data last updated .