124 Baymouth Ln, Raleigh, NC 27610
- $499,000
- 4
- BD
- 3
- BA
- 2,822
- SqFt





Seller Representative Navigate Realty
- List Price
- $499,000
- Status
- ACTIVE
- MLS#
- 10187895
- Bedrooms
- 4
- Bathrooms
- 3
- Full-baths
- 3
- Living Area
- 2,822
- Lot Size
- 5,663
- Subdivision
- Edge Of Auburn
- Year Built
- 2023
- Acres
- 0.13
Property Description
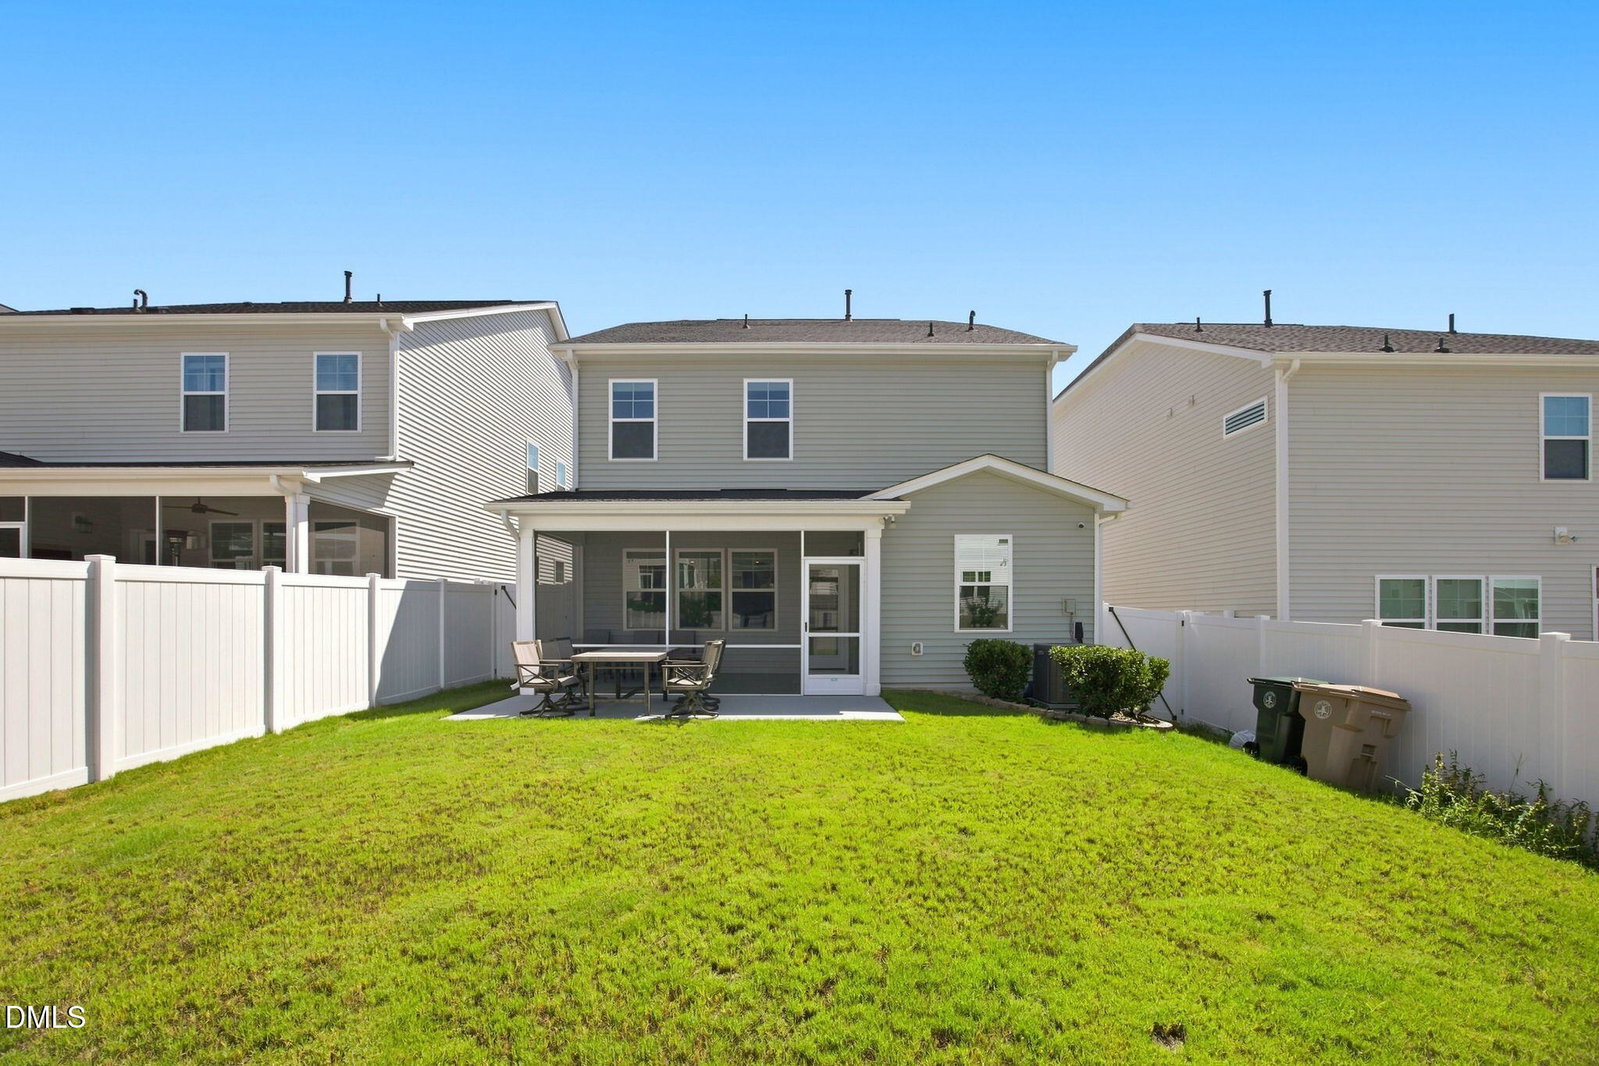
Welcome to 124 Baymouth Lane, a beautiful two-story residence completed in 2023 offering nearly 2,700 square feet of modern living in the sought-after Edge of Auburn community. Beyond the front door, life in Edge of Auburn feels like a year-round resort getaway. The neighborhood boasts an incredible lineup of resort-style amenities right at your doorstep, centered around a sparkling community pool and an open-air cabana perfect for warm North Carolina afternoons. Whether you are swimming laps, splashing with family, or soaking up the sun poolside, this outdoor hub makes summer living effortless. Active lifestyles are equally well catered to with an on-site basketball court, frisbee golf course, community playgrounds, and a sprawling network of scenic walking and biking trails. Even four-legged family members have their own designated spaces to run and socialize in the dedicated community dog parks. Step inside through a dramatic double-height foyer that draws you into a light-filled, open-concept main floor. The heart of the home centers around an expansive Great Room anchored by a cozy fireplace, seamlessly connecting to a contemporary kitchen and dining area. Sliding doors lead directly to the back patio, making indoor-outdoor entertaining and relaxation effortless. A main-level bedroom suite with a full bath provides the ideal private arrangement for overnight guests, in-laws, or a home office. Upstairs, a flexible loft area creates a second living space perfect for movie nights or a play zone. Two additional spacious bedrooms share a jack-and-jill bathroom, while the luxurious primary owner's suite serves as a true retreat with its expansive private bath and oversized walk-in closet. Complete with a two-car garage and situated on a low-maintenance lot in Wake County, this home seamlessly combines high-end interior finishes with an unbeatable, amenity-packed community lifestyle.
/u.realgeeks.media/raleighrealestatesearch/HoffmanRealty_Logo_V1_Primary.png)
Additional Information
- Style
- Transitional
- Foundation
- Slab
- Interior Features
- Double Vanity, Entrance Foyer, Granite Counters, Kitchen Island, Open Floor Plan, Pantry, Recessed Lighting, Smart Thermostat, Walk-In Closet(s), Separate Shower, Bathtub/Shower Combination, Walk-In Shower, Quartz/Quartzite Counters, Smooth Ceilings
- Elementary School
- Wake - East Garner Elementary
- Middle School
- Wake - East Garner Middle
- High School
- Wake - South Garner High
- Garage Spaces
- 2
- Water
- Public
- Flooring
- Carpet, Vinyl, Tile
- Roof
- Shingle
- Heating
- Central, Forced Air, Heat Pump, Natural Gas, Zoned
Mortgage Calculator
Listings provided courtesy of Triangle MLS, Inc. of NC, Internet Data Exchange Database. Information deemed reliable but not guaranteed. © 2026 Triangle MLS, Inc. of North Carolina. Data last updated .