13113 Ashford Park Dr, Raleigh, NC 27613
- $460,000
- 2
- BA
- 2,010
- SqFt





Seller Representative NC Realty Solutions, Inc.
- List Price
- $460,000
- Status
- ACTIVE
- MLS#
- 10185779
- Bathrooms
- 2
- Full-baths
- 2
- Living Area
- 2,010
- Lot Size
- 2,614
- Subdivision
- Draymoor Manor
- Year Built
- 2003
- Acres
- 0.06
Property Description
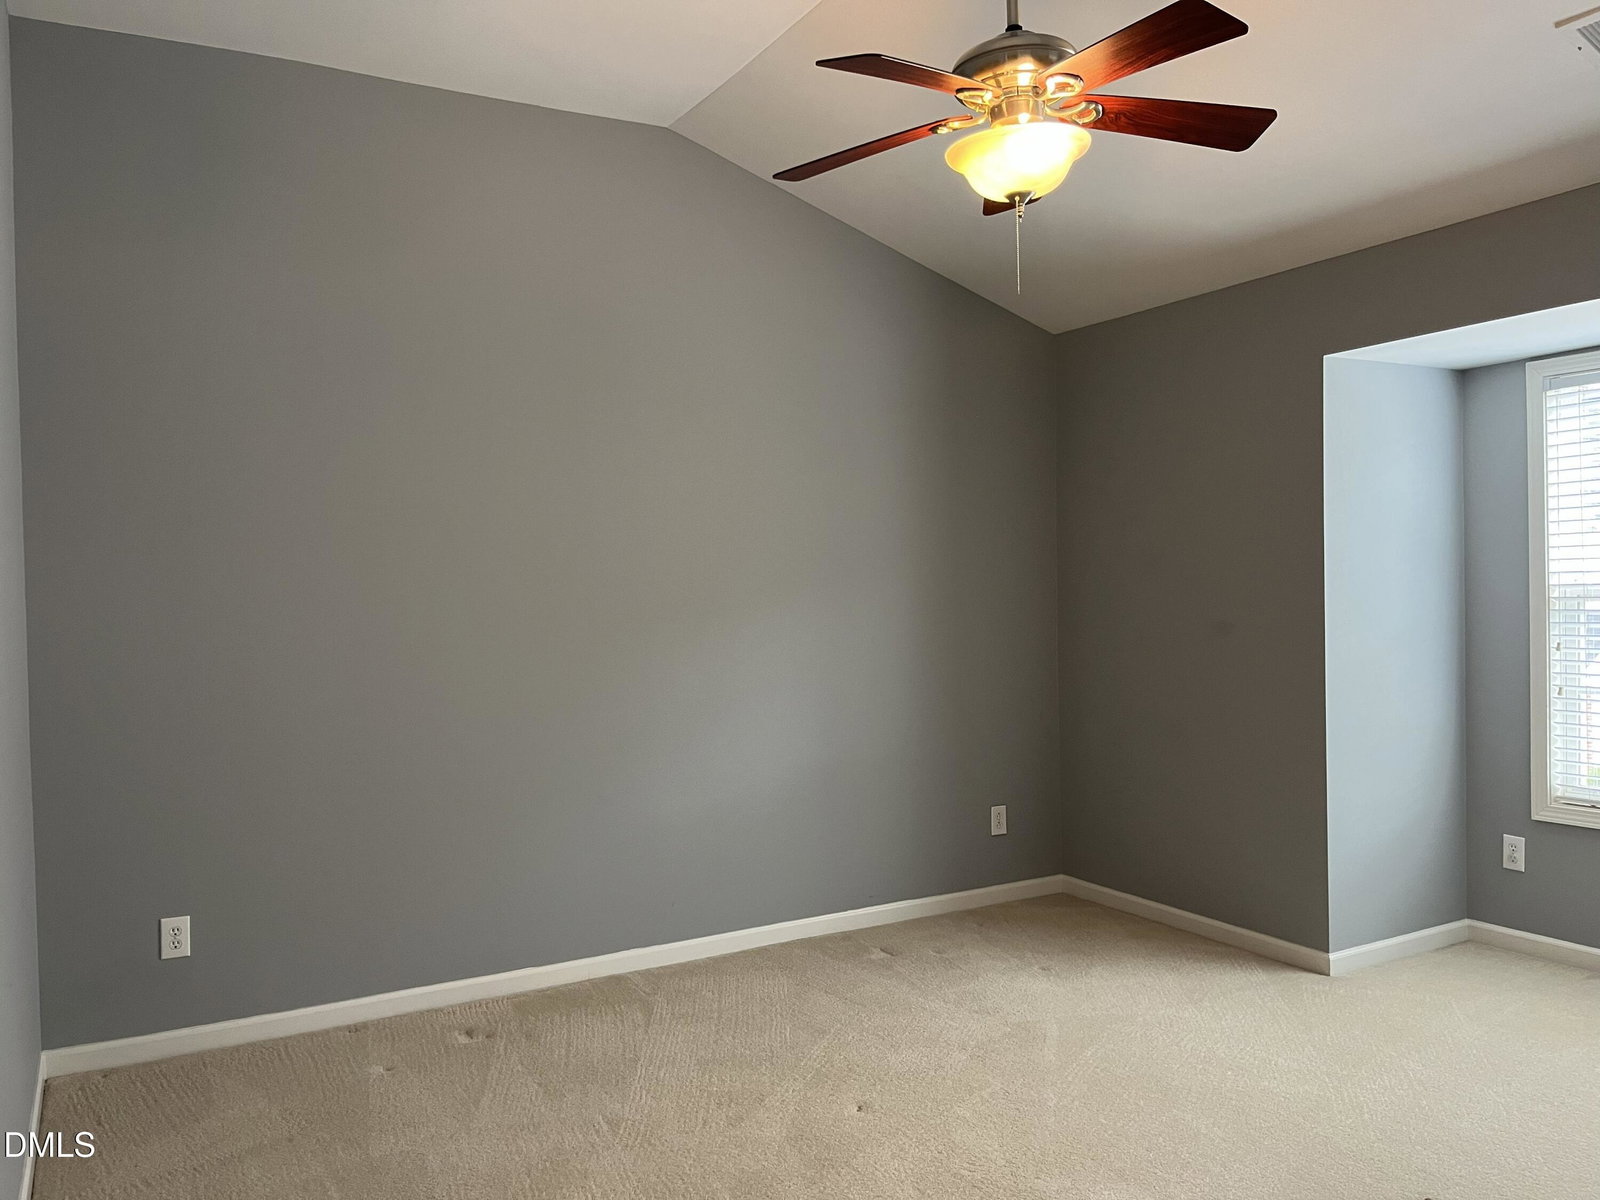
Don't miss this move-in ready townhome in a gated North Raleigh community. Ideally situated in the sought-after Leesville school district, with quick access to 540 and RDU, and just a short stroll to shops, restaurants, and Publix. This home is light, bright, and cheerful, featuring appealing architectural details and thoughtful custom finishes. The open-concept main floor is designed for easy living and entertaining. The kitchen includes granite countertops, custom cabinetry, a pantry, breakfast bar, and gas range. The family room features a cozy corner gas fireplace, and durable LVP flooring extends throughout the entire first level. Upstairs, the spacious primary suite offers a walk-in closet and a generous bath with a soaking tub, walk-in shower, double vanities, and a private water closet. Two additional bedrooms with large closets and a shared hall bath complete the second floor. Step outside to a beautiful private back patio and garden area--full of charm and potential. Parking includes a two-car garage plus driveway space. Washer, dryer, and refrigerator all convey. Fresh interior paint and recently cleaned carpets make this home truly turnkey. Draymoor Manor offers low-maintenance living with HOA-provided lawn care and extensive exterior maintenance, giving you more time to enjoy the community and the North Raleigh lifestyle.
/u.realgeeks.media/raleighrealestatesearch/HoffmanRealty_Logo_V1_Primary.png)
Additional Information
- Hoa Fee Includes
- Maintenance Grounds, Maintenance Structure, Road Maintenance
- Style
- Traditional, Transitional
- Foundation
- Slab
- Interior Features
- Breakfast Area, Ceiling Fans, Chandelier, Crown Molding, Double Vanity, Entrance Foyer, Granite Counters, High Ceilings, High Speed Internet, Kitchen Island, Open Floor Plan, Pantry, Recessed Lighting, Soaking Tub, Tray Ceiling(s), Vaulted/Cathedral Ceilings, Walk-In Closet(s), Separate Shower, Bathtub/Shower Combination, Walk-In Shower, Water Closets, Smooth Ceilings
- Exterior Features
- Garden, Rain Gutters
- Utilities
- Cable Available, Electricity Available, Natural Gas Available, Sewer Connected, Water Available
- Garage Spaces
- 2
- Water
- Public
- Flooring
- Carpet, Tile, Laminate, Vinyl, Tile, Wood
- Roof
- Shingle, Architectural
- Heating
- Central, Fireplace, Forced Air, Natural Gas
Mortgage Calculator
Listings provided courtesy of Triangle MLS, Inc. of NC, Internet Data Exchange Database. Information deemed reliable but not guaranteed. © 2026 Triangle MLS, Inc. of North Carolina. Data last updated .