3409 Sir Colleton Ct, Raleigh, NC 27612
- $559,900
- 3
- BD
- 3
- BA
- 2,173
- SqFt






Seller Representative Relevate Real Estate Inc.
- List Price
- $559,900
- Status
- ACTIVE
- MLS#
- 10184809
- Bedrooms
- 3
- Bathrooms
- 3
- Full-baths
- 2
- Half-baths
- 1
- Living Area
- 2,173
- Lot Size
- 3,485
- Subdivision
- Olde Raleigh Villas
- Year Built
- 1997
- Acres
- 0.08
Property Description
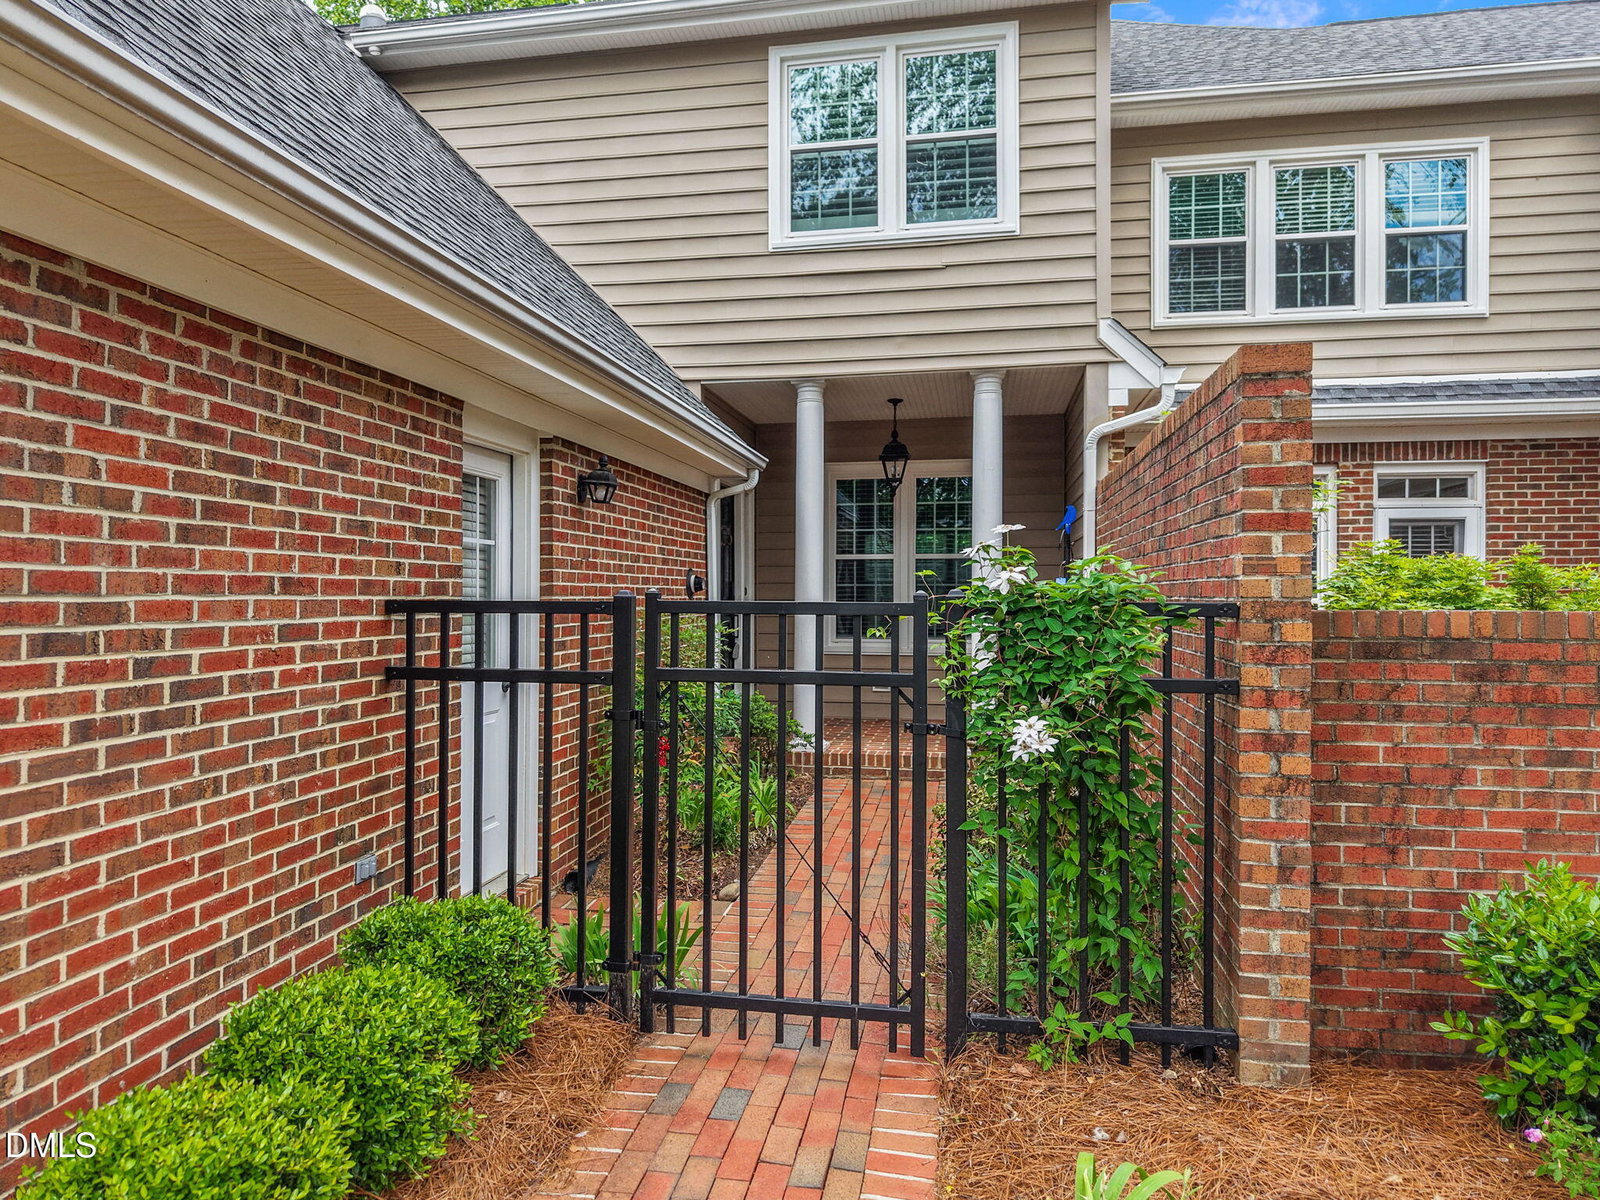
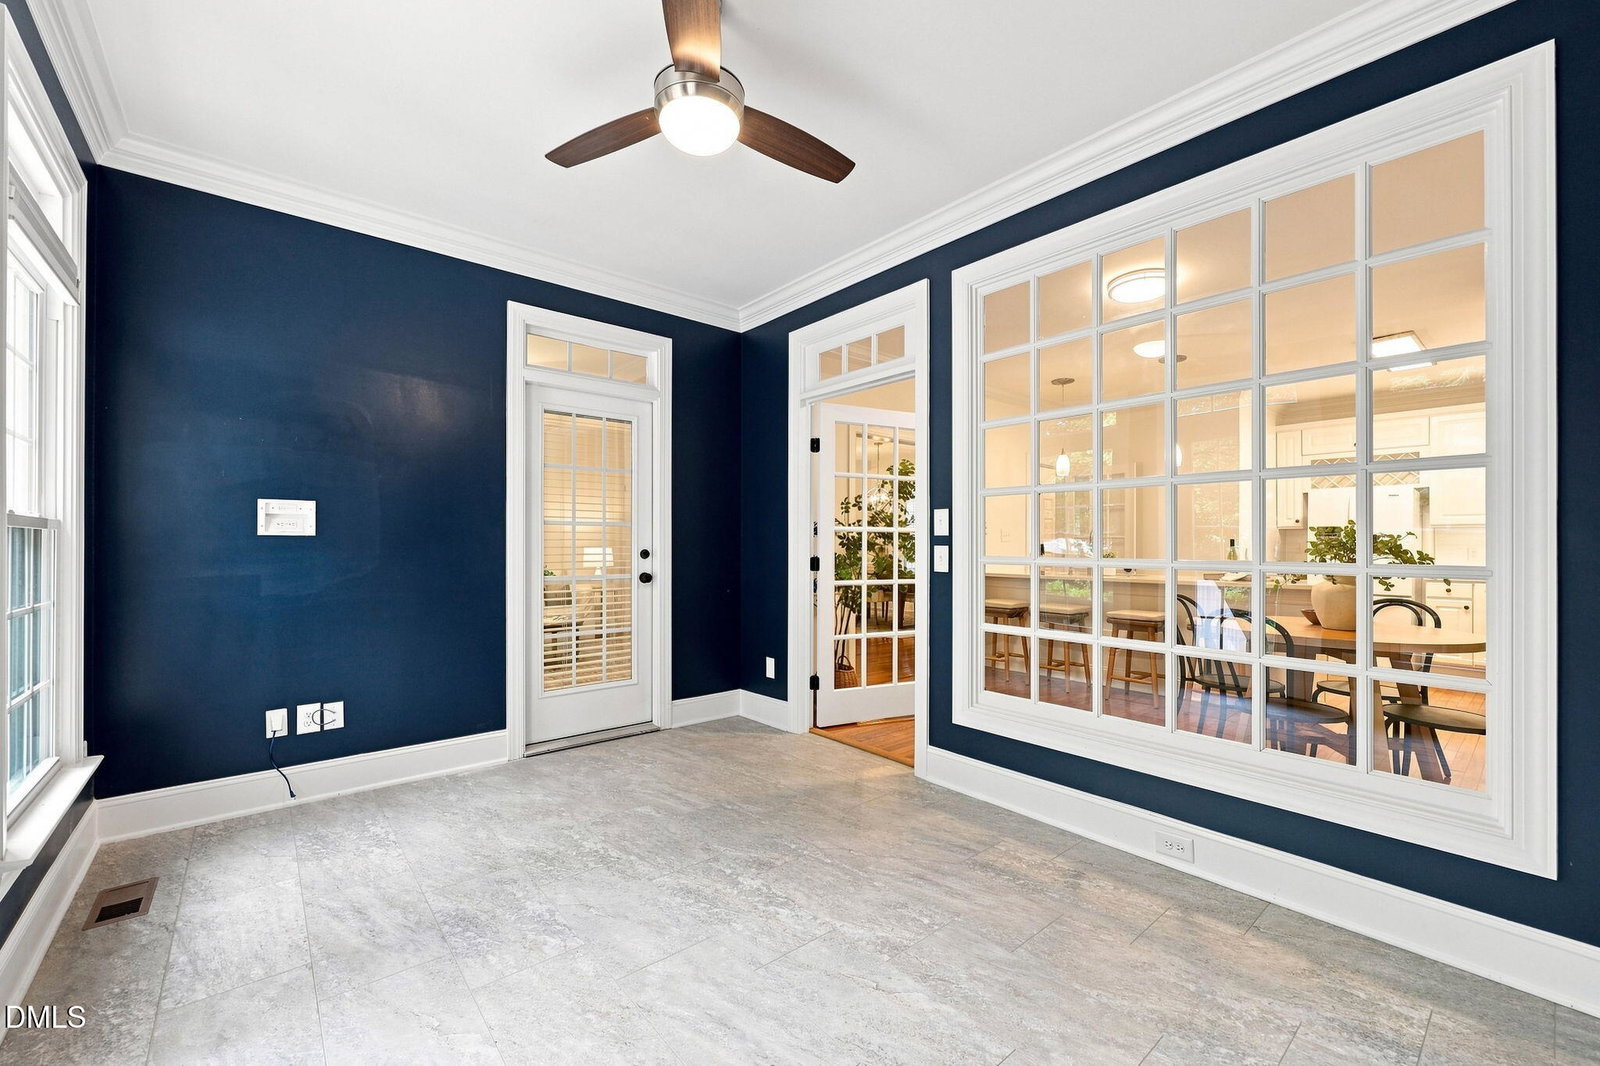
Welcome to Olde Raleigh Villas, where everyday living feels a little more elevated—and a lot more convenient. This luxury townhome offers the perfect balance of comfort and sophistication, with hardwood floors, quartz countertops, and bright, timeless finishes throughout. The main level is designed for gathering and connection, whether you're hosting a dinner party, enjoying a quiet evening in, or starting your day in the sunroom filled with natural light. Upstairs, you'll find three spacious bedrooms, two full bathrooms, and thoughtfully placed laundry, making daily routines simple and efficient. A walk-in attic and two-car garage provide the kind of storage and flexibility that make settling in easy. Step outside to your private patio overlooking a natural area—an ideal space to relax without the upkeep of a traditional yard. What truly sets this home apart is its location. Enjoy quick access to outdoor recreation at William B. Umstead State Park, premier shopping at Crabtree Valley Mall, and some of Raleigh's best dining and entertainment at North Hills. Cultural experiences await at the North Carolina Museum of Art, while major destinations like Downtown Raleigh, Cary, Research Triangle Park, and Raleigh-Durham International Airport are all within easy reach. If you're looking for a home that simplifies your lifestyle without sacrificing quality or access, this is one you don't want to miss.
/u.realgeeks.media/raleighrealestatesearch/HoffmanRealty_Logo_V1_Primary.png)
Additional Information
- Hoa Fee Includes
- Insurance, Maintenance Grounds, Snow Removal, Road Maintenance
- Style
- Contemporary
- Foundation
- Crawl Space
- Interior Features
- Breakfast Area, Ceiling Fans, Crown Molding, Double Vanity, Entrance Foyer, Eat-In Kitchen, High Ceilings, Dual Primary Closets, Kitchen Island, Walk-In Closet(s), Bathtub/Shower Combination, Walk-In Shower, Quartz/Quartzite Counters
- Exterior Features
- Rain Gutters
- Utilities
- Cable Available, Electricity Available, Natural Gas Available, Underground Utilities, Water Available
- Garage Spaces
- 2
- Water
- Public
- Flooring
- Carpet, Tile, Hardwood
- Roof
- Asphalt, Shingle
- Heating
- None
Mortgage Calculator
Listings provided courtesy of Triangle MLS, Inc. of NC, Internet Data Exchange Database. Information deemed reliable but not guaranteed. © 2026 Triangle MLS, Inc. of North Carolina. Data last updated .