798 Horizon Dr, Pittsboro, NC 27312
- $815,000
- 4
- BD
- 3
- BA
- 3,168
- SqFt









Seller Representative Century 21 Southern Lifestyles
- List Price
- $815,000
- Status
- ACTIVE
- MLS#
- 10183987
- Bedrooms
- 4
- Bathrooms
- 3
- Full-baths
- 3
- Living Area
- 3,168
- Lot Size
- 50,617
- Subdivision
- Horizon
- Year Built
- 2009
- Acres
- 1.16
Property Description
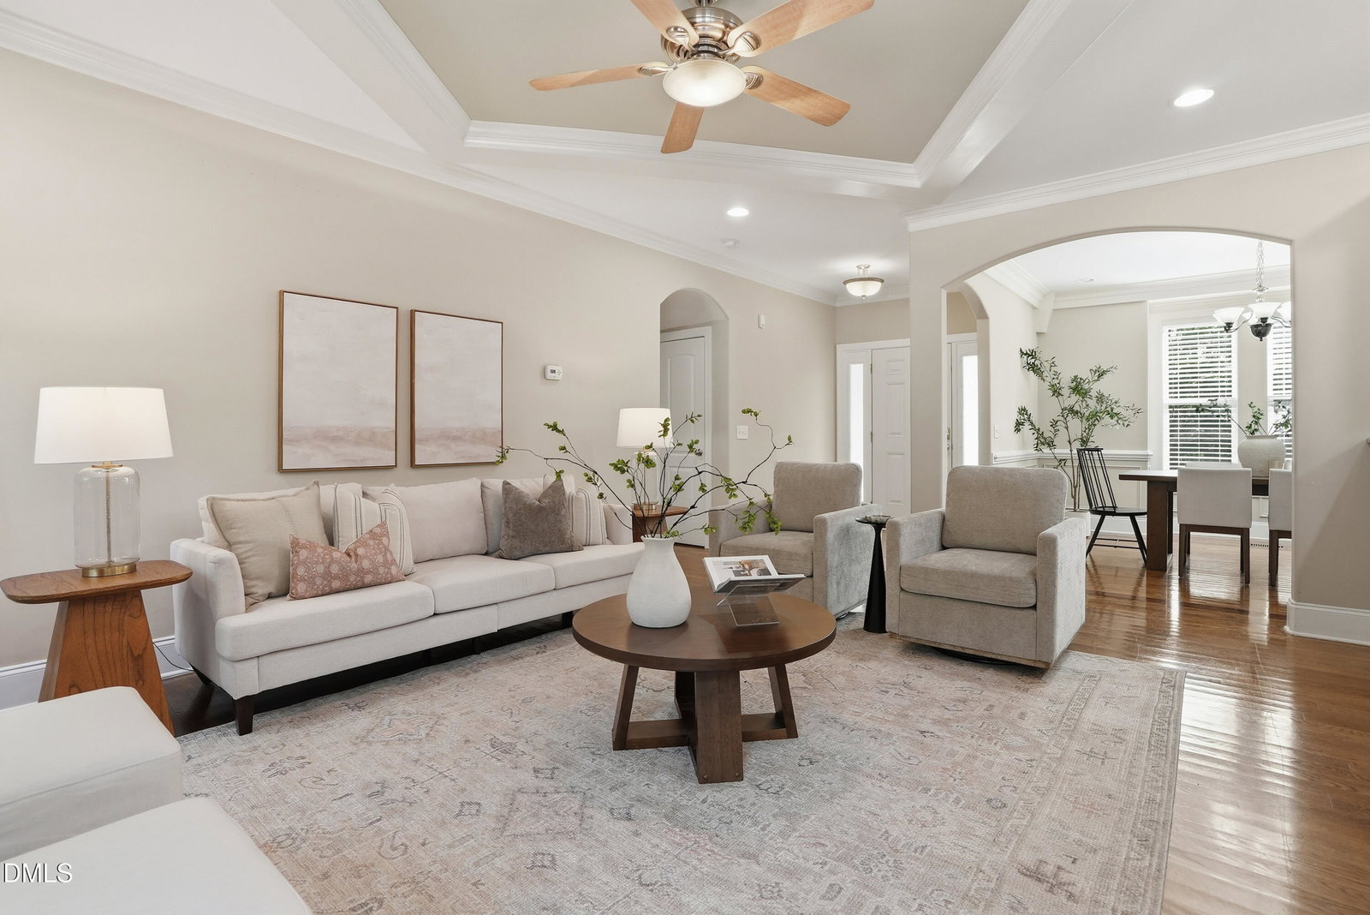
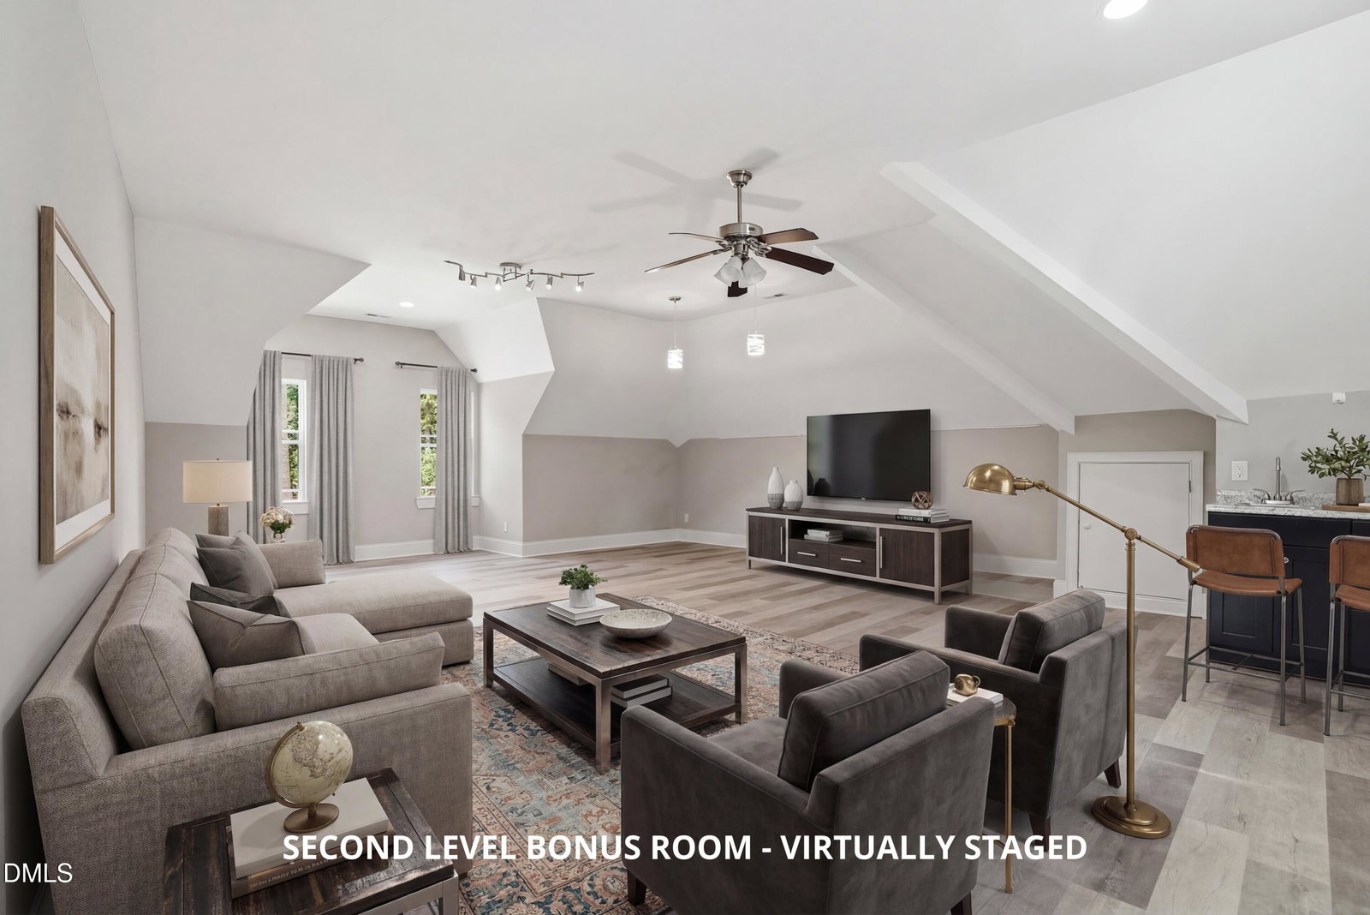
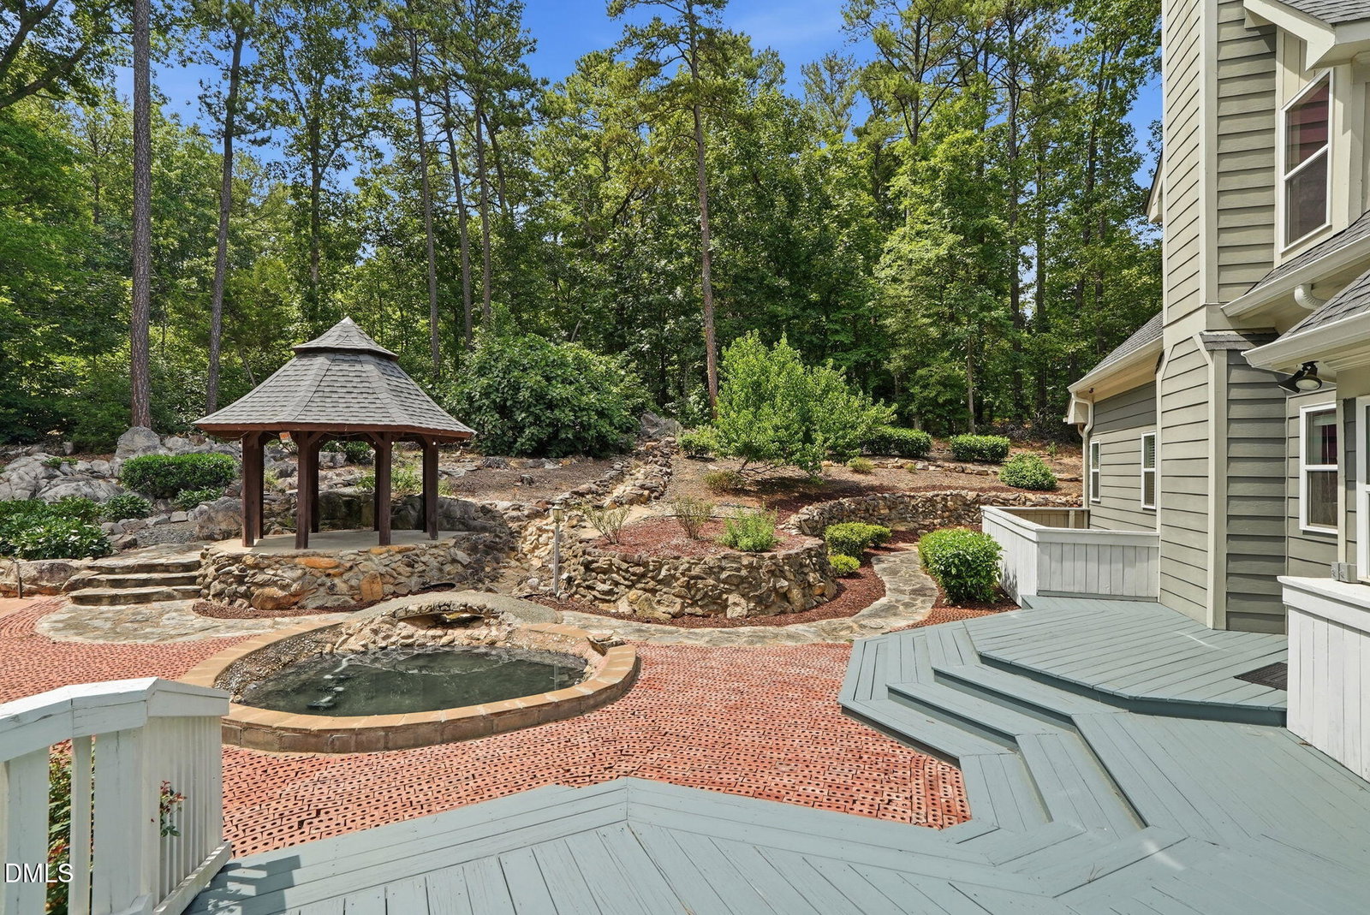
Newly adjusted pricing positions this custom home perfectly for one of Pittsboro's most desirable locations. Enjoy main floor living in a semi open layout with hardwoods, custom inlays, a chef's kitchen with THOR six burner range, granite counters, custom cabinetry and two pantries. The formal and casual dining areas flow into a warm living room with fireplace and detailed molding. The main level includes a bright Primary Suite plus two additional bedrooms offering abundant light. Upstairs offers new LVP flooring, an oversized bedroom/office, a large bonus room with sink and storage, and a full bath. A massive epoxy floored garage and walk in encapsulated crawl space with water filtration add valuable utility. Outside, over an acre of natural beauty features a cascading waterfall, pond, winding paths, gazebo, and expansive deck—an ideal setting for relaxing or entertaining. Pittsboro blends small town charm with steady growth, just 40 minutes to RTP and RDU, with easy access to Fearrington Village, Mosaic, The Plant, Shakori Hills, Jordan Lake, and the Haw River. With generous square footage, refined custom touches and a private outdoor oasis. This stately home blends seamlessly with its natural surroundings, offering a peaceful, grounded feel from the moment you arrive.
/u.realgeeks.media/raleighrealestatesearch/HoffmanRealty_Logo_V1_Primary.png)
Additional Information
- Style
- Craftsman, Transitional
- Foundation
- Crawl Space
- Interior Features
- Ceiling Fans, Crown Molding, Double Vanity, Entrance Foyer, Granite Counters, High Ceilings, Pantry, Soaking Tub, Bathtub/Shower Combination, Walk-In Shower
- Elementary School
- Chatham - Perry W Harrison Elementary
- Middle School
- Chatham - Margaret B Pollard Middle School
- High School
- Chatham - Northwood High
- Garage Spaces
- 2
- Water
- Public
- Flooring
- Carpet, Tile, Hardwood, Vinyl
- Roof
- Shingle
- Heating
- Central, Forced Air, Heat Pump, Propane, Natural Gas
Mortgage Calculator
Listings provided courtesy of Triangle MLS, Inc. of NC, Internet Data Exchange Database. Information deemed reliable but not guaranteed. © 2026 Triangle MLS, Inc. of North Carolina. Data last updated .