1005 Addison Pl, Raleigh, NC 27610
- $1,099,000
- 5
- BD
- 4
- BA
- 3,350
- SqFt





Seller Representative Compass -- Raleigh
- List Price
- $1,099,000
- Price Change
- ▼ $76,000 1789083578
- Status
- ACTIVE
- MLS#
- 10183904
- Bedrooms
- 5
- Bathrooms
- 4
- Full-baths
- 4
- Living Area
- 3,350
- Lot Size
- 5,662
- Subdivision
- Not In A Subdivision
- Year Built
- 2026
- Acres
- 0.13
Property Description
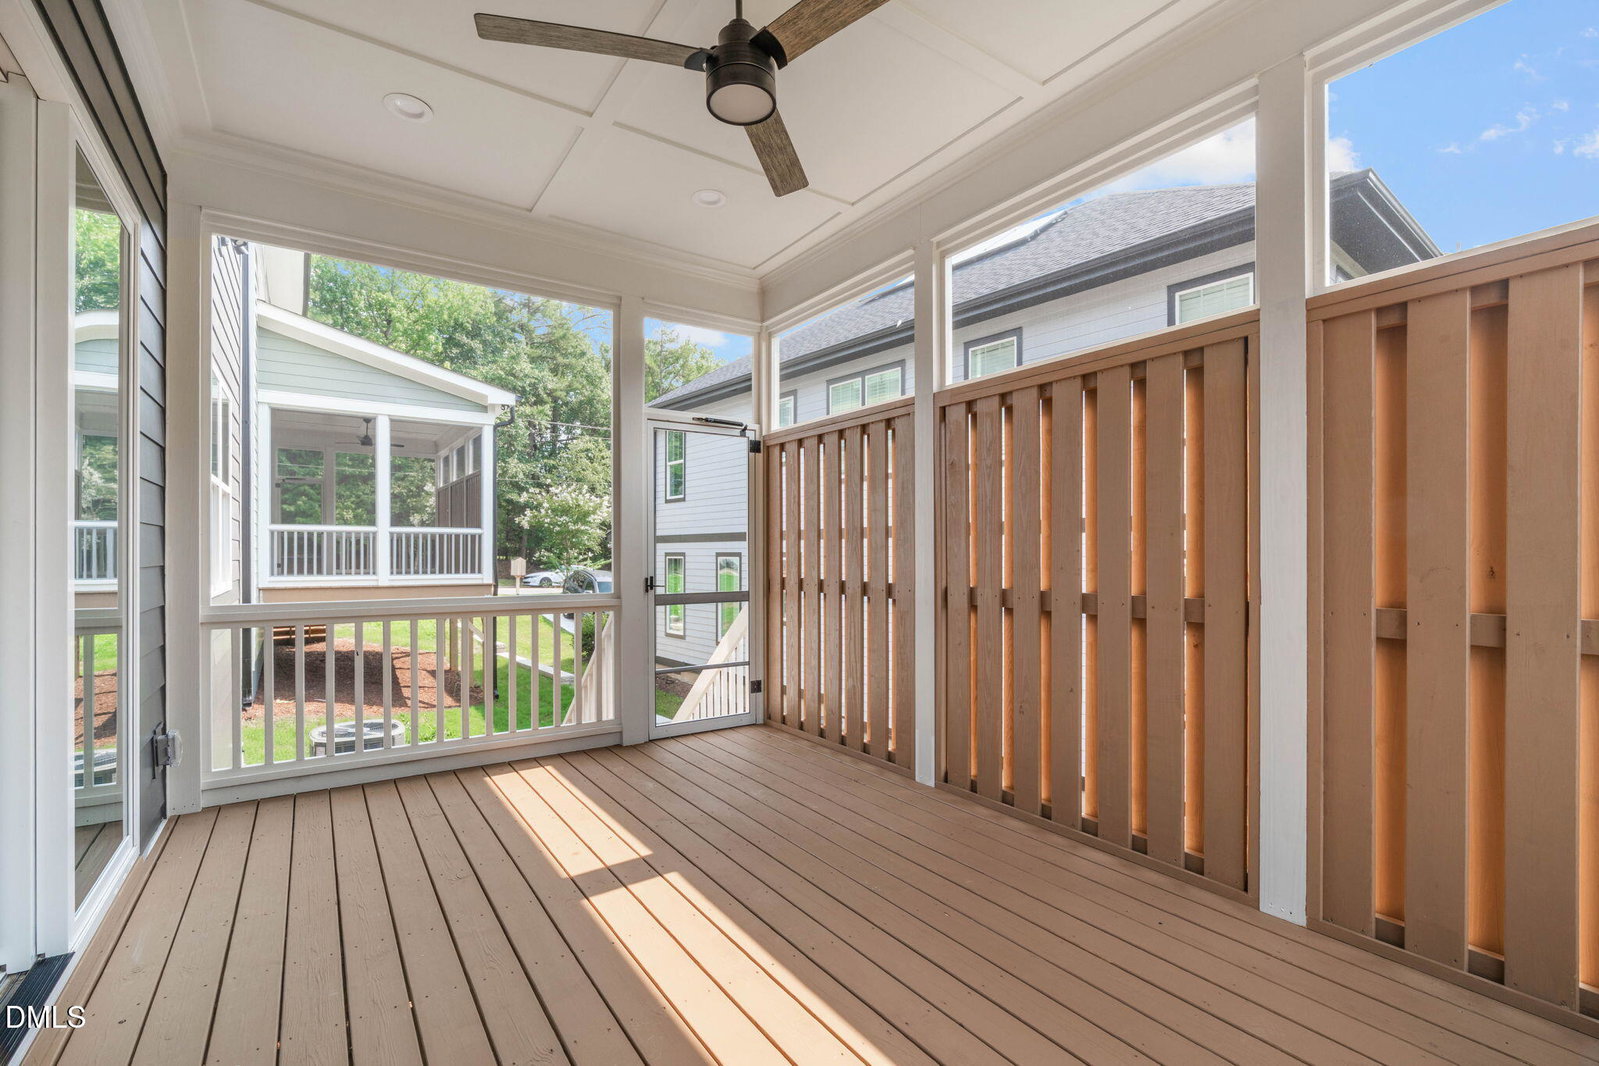
Now move-in ready, 1005 Addison Place delivers 3,350 square feet of indulgently appointed single-family living with the kind of custom upgrades that rarely come without construction delays. Tucked into Oakway, a private cul-de-sac community less than five minutes from Downtown, this 2026-build from experienced local experts sets the standard for Raleigh luxury and the stage for exceptional DTR living. From layered gables and rich Iron Ore siding to warm wood accents and crisp white trim, 1005's curb appeal previews the curated approach carried through every finish. Inside, white oak floors lead through a light-flooded layout designed for both a full house and a quiet night in. The open kitchen, dining, and living areas gather around an oversized island, bespoke oak cabinetry, Calacatta Gold counters and backsplash, and a porcelain-clad gas fireplace. Nearby, a wall of sliding doors opens to an oversized screened porch, offering a year-round retreat and a front row seat to Oak City's changing seasons. With five bedrooms and four full baths spanning two designer levels, 1005's thoughtful floor plan offers flexibility without compromise. A main-level guest suite provides space for visitors or a WFH study. Upstairs, a generous loft adds more flexible living space, while three additional bedrooms and a laundry room keep life organized. Across the hall, the stately primary suite packs every elevated upgrade: board-and-batten walls, a walk-in closet with boutique storage and seamless laundry access, and a spa-like bath with a freestanding soaking tub, double vanity, illuminated mirrors, and an oversized tiled shower. A two-car garage and driveway add another welcome urban rarity: commuter-friendly ease and extra storage space. Sophisticated, spacious, and HOA-free, 1005 Addison Place puts DTR's energy within easy reach but leaves the bustle behind. Tour today! Listing contains virtually generated twilight images & staging.
/u.realgeeks.media/raleighrealestatesearch/HoffmanRealty_Logo_V1_Primary.png)
Additional Information
- Style
- Craftsman, Transitional
- Foundation
- Crawl Space
- Interior Features
- Ceiling Fans, Double Vanity, Entrance Foyer, High Ceilings, Kitchen Island, Open Floor Plan, Pantry, Walk-In Closet(s), Shower Only, Bathtub/Shower Combination, Walk-In Shower, Water Closets, Quartz/Quartzite Counters, Smooth Ceilings
- Exterior Features
- Lighting, Private Yard, Rain Gutters, Fenced Yard
- Elementary School
- Wake - Conn Elementary
- Middle School
- Wake - Ligon Middle
- High School
- Wake - William G Enloe High
- Utilities
- Electricity Available, Natural Gas Available, Sewer Connected, Water Available
- New Construction
- Yes
- Garage Spaces
- 2
- Water
- Public
- Basement
- Crawl Space
- Flooring
- Hardwood, Tile
- Roof
- Shingle
- Heating
- Fireplace, Forced Air, None
- Vegetation
- Cleared, Grassed
Mortgage Calculator
Listings provided courtesy of Triangle MLS, Inc. of NC, Internet Data Exchange Database. Information deemed reliable but not guaranteed. © 2026 Triangle MLS, Inc. of North Carolina. Data last updated .