3903 Kelly Dr, Durham, NC 27707
- $599,000
- 4
- BD
- 3
- BA
- 3,046
- SqFt





Seller Representative Rich Realty Group
- List Price
- $599,000
- Status
- ACTIVE
- MLS#
- 10183098
- Bedrooms
- 4
- Bathrooms
- 3
- Full-baths
- 3
- Living Area
- 3,046
- Lot Size
- 25,265
- Subdivision
- Woodberry Forest
- Year Built
- 1966
- Acres
- 0.58
Property Description
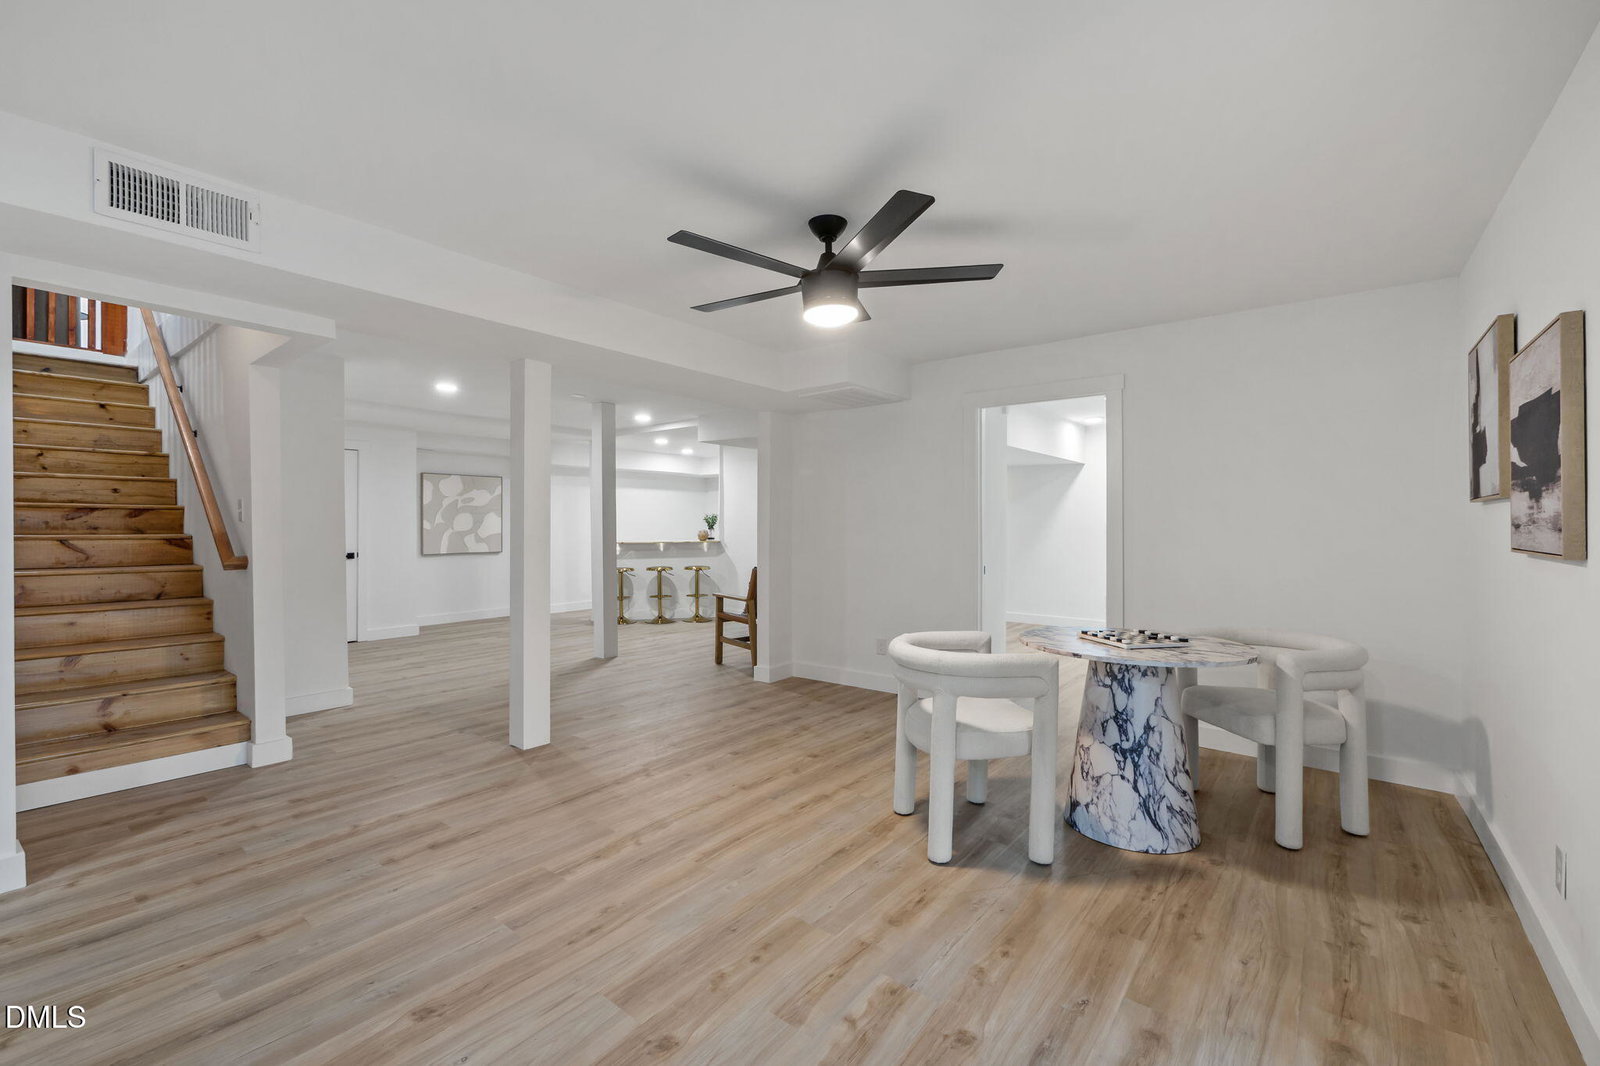
Welcome to one of Durham's most versatile and beautifully renovated homes in the highly sought-after 27707 zip code. Offering 4 bedrooms, 3 full bathrooms, and 3,046 square feet of finished living space, this exceptional property features a fully finished walk-out basement, making it ideal for multigenerational living, extended guests, or income-producing potential! Completely renovated, this one-of-a-kind residence seamlessly blends timeless architecture with modern luxury. Inside, an airy, light-filled open floor plan showcases clean contemporary lines balanced by warm, natural textures, creating a space that feels both sophisticated and inviting. The expansive living, dining, and kitchen areas flow effortlessly together and are anchored by a fireplace and stylish open bar area, making everyday living and entertaining equally enjoyable. The main level offers a thoughtfully designed layout featuring the primary suite, along with two additional bedrooms for added comfort and convenience. Spa-inspired bathrooms boast designer tile, elevated finishes, and a tranquil, retreat-like atmosphere. Downstairs, the fully finished walk-out basement expands the home's possibilities with an additional bedroom, full bathroom, second fireplace, sleek bar area, spacious den, and flexible bonus space ideal for a potential fifth bedroom, home theater, gym, office, studio, or private guest suite. Outdoor living is equally impressive, with a walkout deck overlooking a private wooded backyard, as well as a lower-level patio with privacy fencing--perfect for relaxing or entertaining. A garage and extensive modern upgrades throughout complete this truly exceptional home. Ideally located near Duke University, RTP, premier dining, shopping, and major commuting routes, this move-in-ready property offers the perfect combination of luxury, flexibility, and value at this unbeatable price point. Schedule your private showing today!
/u.realgeeks.media/raleighrealestatesearch/HoffmanRealty_Logo_V1_Primary.png)
Additional Information
- Style
- Bungalow, Contemporary, Ranch, Modernist, Rustic, Traditional
- Foundation
- Brick/Mortar
- Interior Features
- Bar, Breakfast Area, Ceiling Fans, Chandelier, Entrance Foyer, Eat-In Kitchen, Natural Woodwork, Open Floor Plan, Recessed Lighting, Walk-In Closet(s), Dining Combo, Shower Only, Bathtub/Shower Combination, Walk-In Shower, Quartz/Quartzite Counters, Smooth Ceilings
- Exterior Features
- Rain Gutters
- Elementary School
- Durham - Murray Massenburg Elementary
- Middle School
- Durham - Sherwood Githens Middle
- High School
- Durham - Charles E Jordan Sr High School
- Garage Spaces
- 1
- Water
- Public
- Basement
- Exterior Entry, Finished, Full, Interior Entry, Walkout, Walk Up Access, Heated
- Flooring
- Vinyl, Tile
- Roof
- Architectural
- Heating
- Forced Air
Mortgage Calculator
Listings provided courtesy of Triangle MLS, Inc. of NC, Internet Data Exchange Database. Information deemed reliable but not guaranteed. © 2026 Triangle MLS, Inc. of North Carolina. Data last updated .