4816 Sweetbriar Dr, Raleigh, NC 27609
- $1,800,000
- 5
- BD
- 5
- BA
- 3,912
- SqFt







Seller Representative Berkshire Hathaway HomeService
- List Price
- $1,800,000
- Status
- ACTIVE
- MLS#
- 10182967
- Bedrooms
- 5
- Bathrooms
- 5
- Full-baths
- 4
- Half-baths
- 1
- Living Area
- 3,912
- Lot Size
- 13,068
- Subdivision
- Lakemont
- Year Built
- 2022
- Acres
- 0.30
Property Description
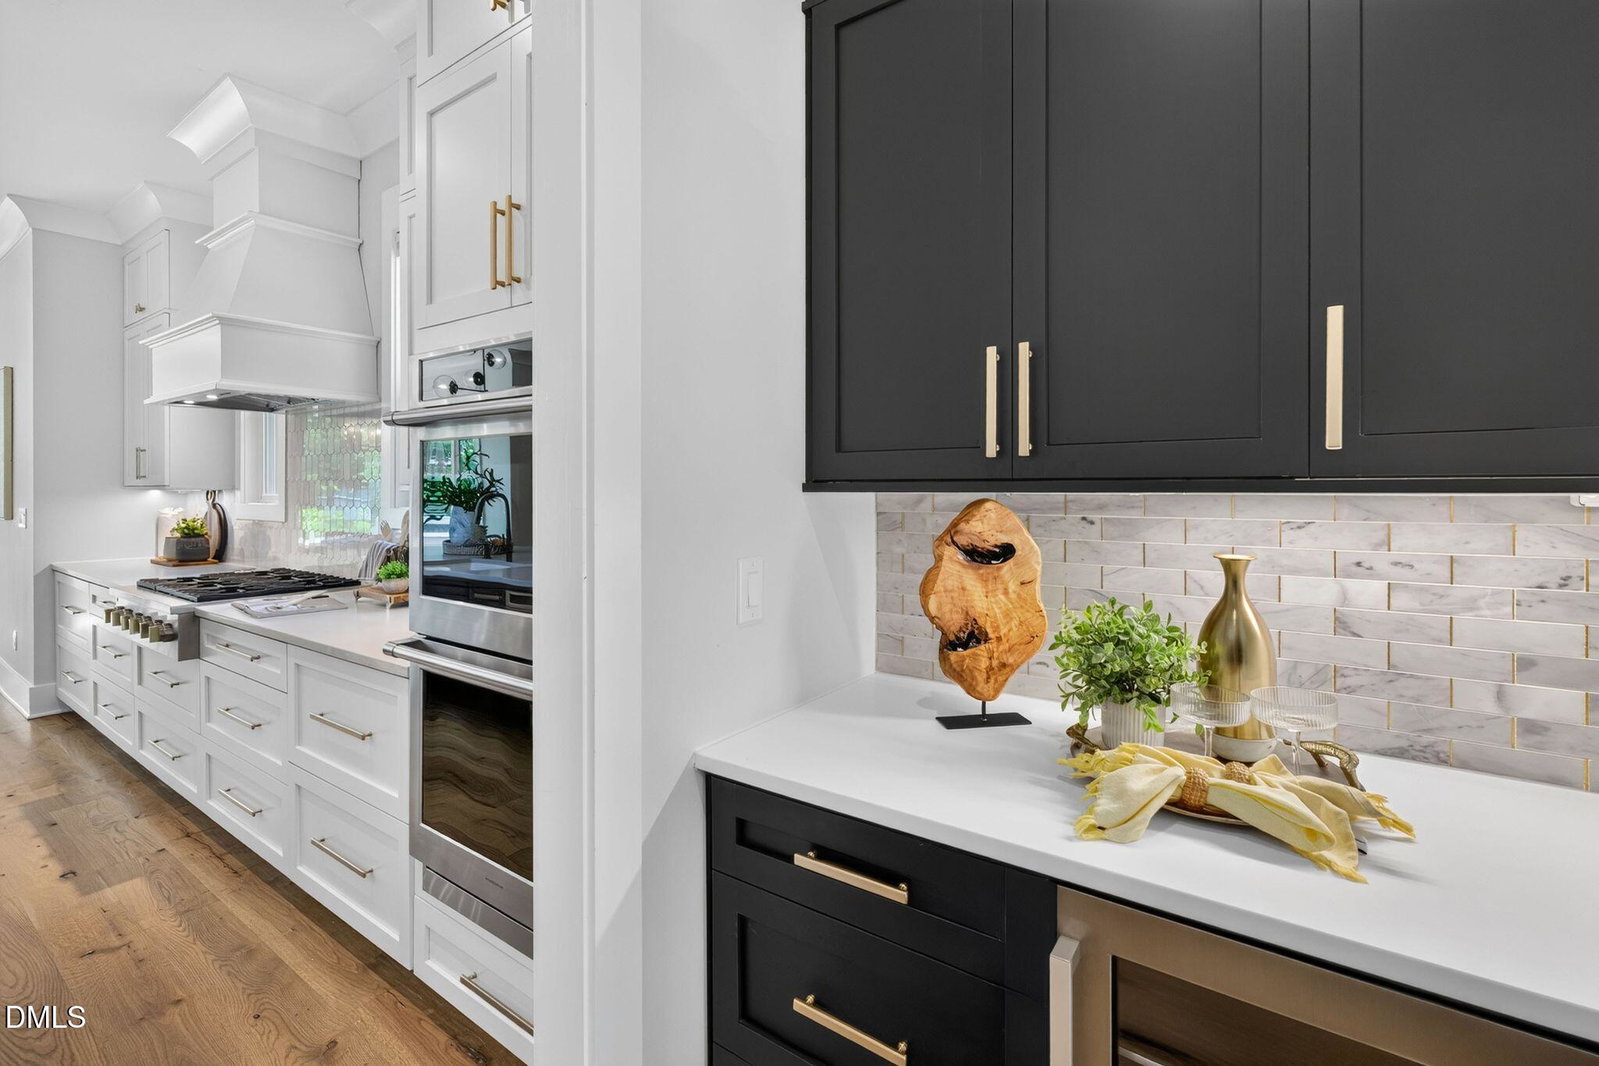
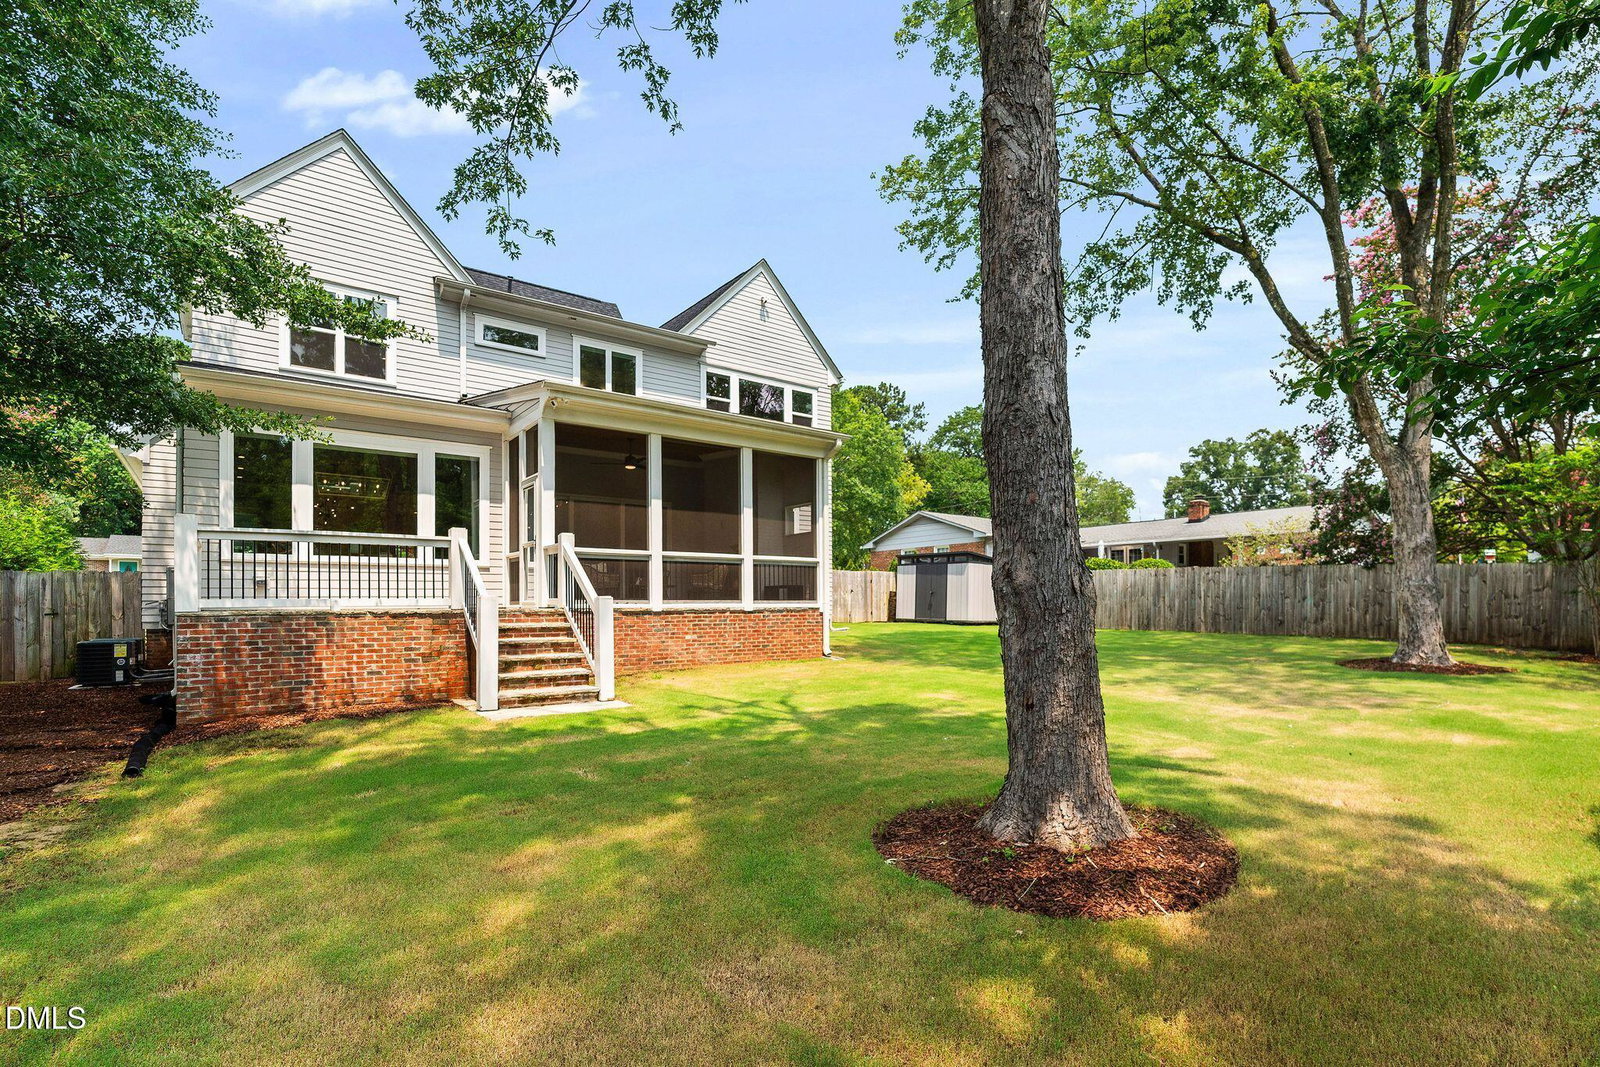
Perfectly positioned in the highly sought-after North Hills East, this exceptional custom-built home offers timeless design, refined finishes, and an unbeatable location. Situated on a spacious 1/3-acre homesite with room for a future pool, this five-bedroom, four-and-a-half-bath residence was thoughtfully designed for both elegant entertaining and comfortable everyday living. Step inside to soaring 10-foot ceilings, gorgeous site-finished hardwood floors throughout, and walls of oversized windows that flood the home with natural light. Every detail reflects quality craftsmanship and timeless style. The heart of the home is a chef's dream kitchen featuring premium Monogram appliances, an oversized quartz island, custom cabinetry, a walk-in pantry, butler's pantry, and spacious breakfast area that opens seamlessly to the inviting family room. Beautiful custom built-ins, a gas fireplace, and expansive windows overlooking the backyard create a warm yet sophisticated gathering space. Just beyond, the screened porch with its stunning wood ceiling overlooks the private, flat backyard, offering the perfect setting for outdoor entertaining. The main level also features a private guest suite with a full bath, along with a convenient powder room. Upstairs, the luxurious owner's retreat is a true sanctuary, highlighted by beautiful exposed beams and a spa-inspired bath featuring a freestanding soaking tub, oversized walk-in shower, dual vanities, and an impressive walk-in closet. Three additional bedrooms provide plenty of space for family and guests, including one with a private en suite bath, while the other two share a beautifully appointed hall bath. A dedicated office or study area completes the second floor. Additional luxury features include custom electric blinds, a whole-house generator, a tankless water heater, designer finishes throughout, hardwood floors throughout and an oversized side-entry garage with additional storage space. Residents have the option to join one of two private neighborhood swim and tennis clubs through separate membership. Located just minutes from North Hills, you'll enjoy premier shopping, award-winning restaurants, Midtown Park, concerts, and everyday conveniences including Trader Joe's, Whole Foods, Target, and Harris Teeter. With quick access to Six Forks Road, Falls of Neuse Road, and I-440, commuting to Downtown Raleigh, RTP, and RDU Airport is effortless. This is a rare opportunity to own a beautifully crafted custom home in one of Raleigh's most prestigious and desirable neighborhoods.
/u.realgeeks.media/raleighrealestatesearch/HoffmanRealty_Logo_V1_Primary.png)
Additional Information
- Style
- Transitional
- Foundation
- Crawl Space
- Interior Features
- Bookcases, Vaulted/Cathedral Ceilings, Ceiling Fans, Chandelier, Crown Molding, Double Vanity, Entrance Foyer, Eat-In Kitchen, High Ceilings, Kitchen Island, Open Floor Plan, Pantry, Recessed Lighting, Soaking Tub, Vaulted/Cathedral Ceilings, Walk-In Closet(s), Butler Pantry, Separate Shower, Bathtub/Shower Combination, Walk-In Shower, Water Closets, Bathtub Only, Quartz/Quartzite Counters, Smooth Ceilings
- Exterior Features
- Fenced Yard
- Elementary School
- Wake - Douglas Elementary
- Middle School
- Wake - Carroll Middle
- High School
- Wake - Sanderson High
- Garage Spaces
- 2
- Water
- Public
- Flooring
- Tile, Hardwood
- Roof
- Shingle
- Heating
- None
Mortgage Calculator
Listings provided courtesy of Triangle MLS, Inc. of NC, Internet Data Exchange Database. Information deemed reliable but not guaranteed. © 2026 Triangle MLS, Inc. of North Carolina. Data last updated .