65 Powell Dr, Smithfield, NC 27577
- $600,000
- 3
- BD
- 3
- BA
- 2,956
- SqFt





Seller Representative eXp Realty, LLC - C
- List Price
- $600,000
- Status
- ACTIVE
- MLS#
- 10180829
- Bedrooms
- 3
- Bathrooms
- 3
- Full-baths
- 3
- Living Area
- 2,956
- Lot Size
- 56,192
- Subdivision
- Glenview Acres
- Year Built
- 2005
- Acres
- 1.29
Property Description
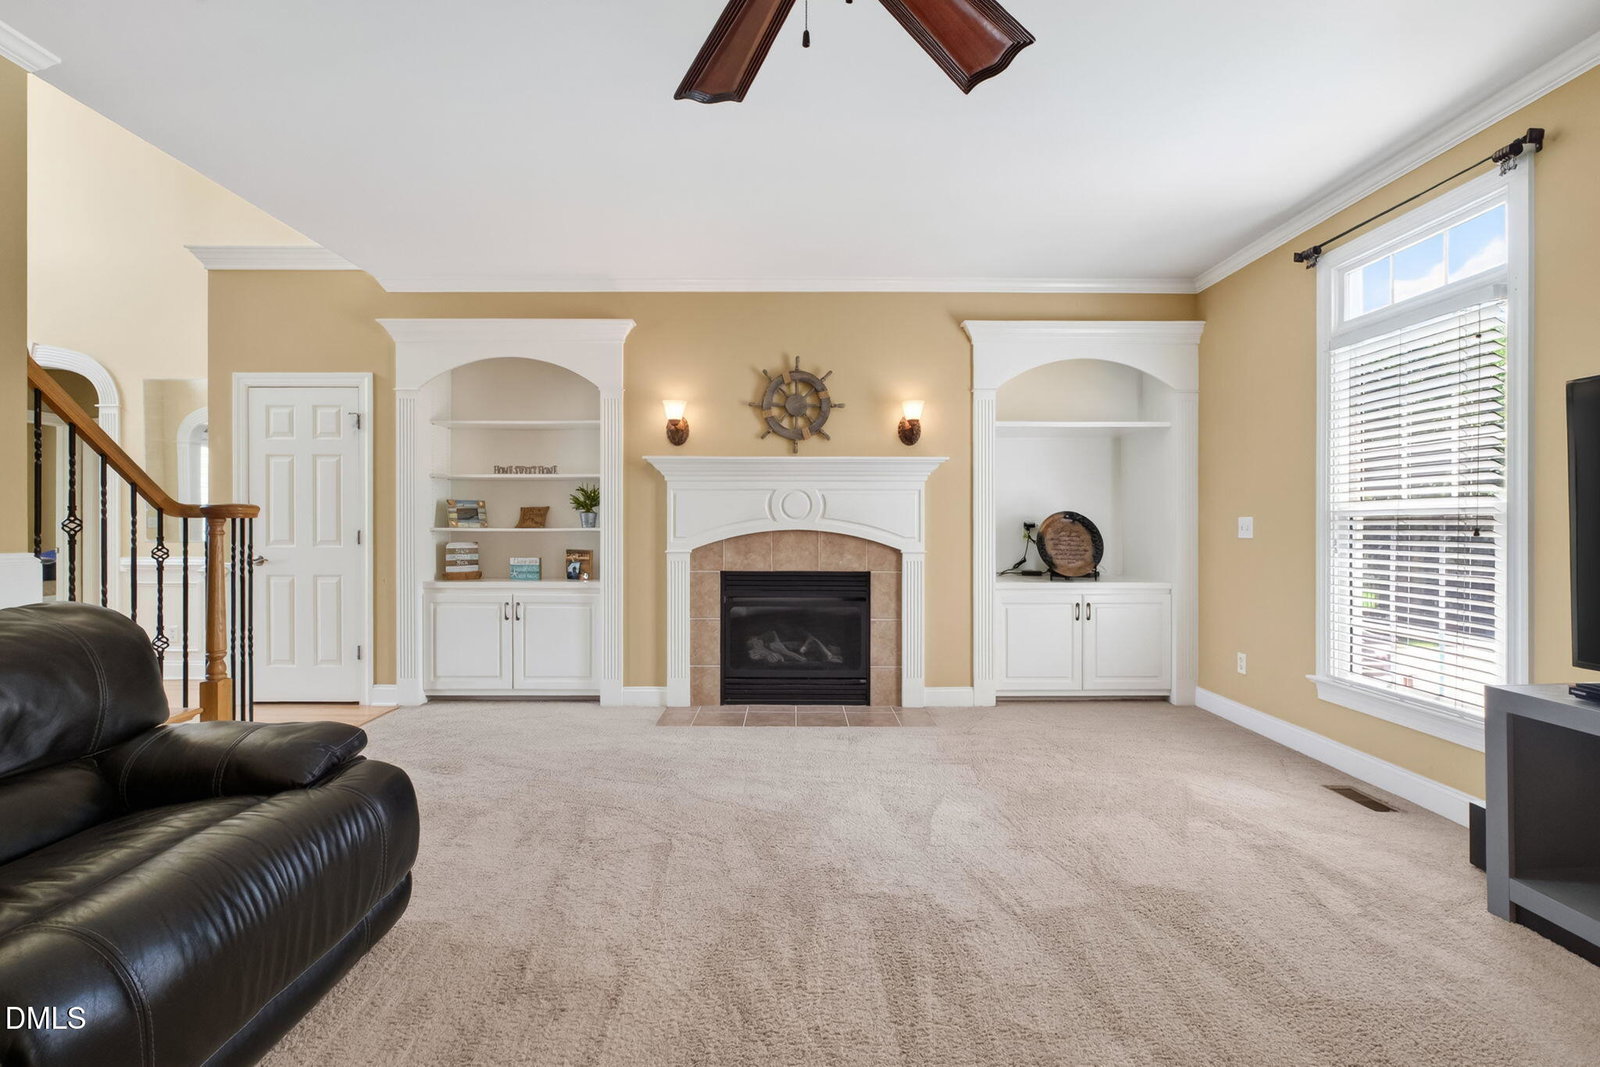
Welcome to a home where everyday living feels just a little more special. Set on a spacious lot with a tree-lined backdrop, this beautifully maintained custom home offers the space, privacy, and timeless character that never go out of style. Step inside to a grand two-story foyer, hardwood floors, detailed trim work, and a formal dining room that's ready for everything from weeknight dinners to holiday gatherings. The thoughtful floor plan offers generous living spaces with 3 bedrooms plus two additional flex spaces, with the perfect balance of openness and comfort. Once you step into the backyard you will be met by a covered patio that leads you to an in ground saltwater pool with a waterfall. Whether you're spending the afternoon floating in the pool, grilling, or unwinding after a long day, this backyard was made to be enjoyed. The expansive stamped concrete patio offers plenty of room for entertaining, while the wooded backdrop creates a peaceful setting you'll appreciate year-round. Beautifully maintained inside and out, this is the kind of home that feels welcoming the moment you arrive and one you'll have a hard time leaving.
/u.realgeeks.media/raleighrealestatesearch/HoffmanRealty_Logo_V1_Primary.png)
Additional Information
- Style
- Craftsman, Traditional, Transitional
- Foundation
- Crawl Space
- Interior Features
- Bookcases, Crown Molding, Eat-In Kitchen, Open Floor Plan, Primary Downstairs, Storage, Walk-In Closet(s), Bathtub/Shower Combination, Walk-In Shower
- Exterior Features
- Fire Pit
- Elementary School
- Johnston - Wilsons Mills Elementary
- Middle School
- Johnston - Smithfield Middle
- High School
- Johnston - Smithfield Selma High
- Utilities
- Cable Available, Electricity Available, Propane, Water Available, Septic
- Garage Spaces
- 2
- Water
- Public
- Flooring
- Carpet, Hardwood
- Roof
- Asphalt, Composition
- Heating
- Central, Heat Pump, None
- Vegetation
- Grassed, Partially Wooded
Mortgage Calculator
Listings provided courtesy of Triangle MLS, Inc. of NC, Internet Data Exchange Database. Information deemed reliable but not guaranteed. © 2026 Triangle MLS, Inc. of North Carolina. Data last updated .