9187 Cornwall Rd, Oxford, NC 27565
- $495,000
- 3
- BD
- 3
- BA
- 2,249
- SqFt





Seller Representative Keller Williams Elite Realty
- List Price
- $495,000
- Status
- ACTIVE
- MLS#
- 10180501
- Bedrooms
- 3
- Bathrooms
- 3
- Full-baths
- 2
- Half-baths
- 1
- Living Area
- 2,249
- Lot Size
- 450,410
- Subdivision
- Not In A Subdivision
- Year Built
- 2017
- Acres
- 10.34
Property Description
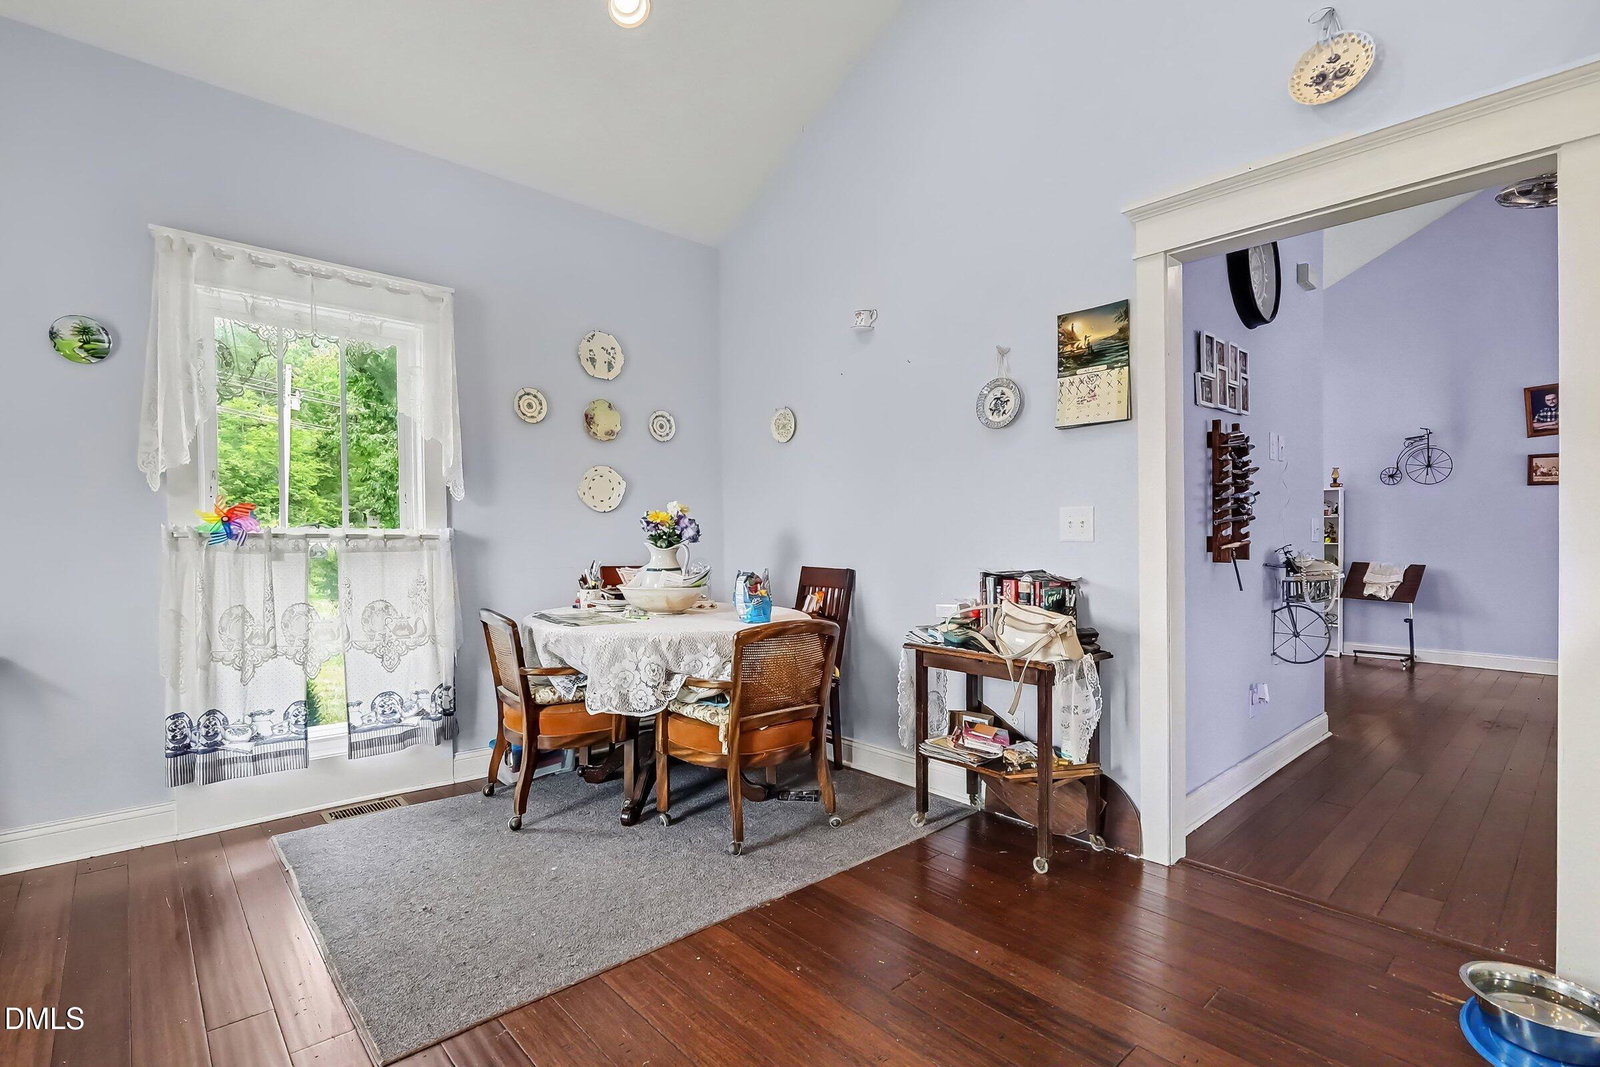
Situated on 10.34 acres, this custom home offers the space, privacy, and efficiency that's increasingly hard to find! A welcoming wraparound front porch sets the tone, while inside you'll find soaring vaulted ceilings, abundant natural light, and an open-concept layout designed for everyday living. The spacious kitchen features granite countertops, stainless steel appliances, generous cabinet space, and a center island, flowing seamlessly into the main living area. The primary suite includes a beautifully tiled walk-in shower and walk-in tub for added accessibility and comfort. A flexible bonus room provides the perfect space for a home office, guest room, hobby room, or additional living area. Step outside to enjoy the peaceful setting with plenty of room for gardening, recreation, animals, or simply taking in the views. The detached two-car garage/workshop offers excellent storage and workspace, while the carport provides additional covered parking. Owned solar panels help keep utility costs low, making this property as practical as it is beautiful. Whether you're looking for a small homestead, room for hobbies, or simply the peace and quiet of country living without sacrificing modern conveniences, this property delivers a rare opportunity to enjoy it all!
/u.realgeeks.media/raleighrealestatesearch/HoffmanRealty_Logo_V1_Primary.png)
Additional Information
- Style
- Farmhouse
- Foundation
- Crawl Space
- Interior Features
- Vaulted/Cathedral Ceilings, Ceiling Fans, Chandelier, Crown Molding, Double Vanity, High Ceilings, Kitchen Island, Pantry, Recessed Lighting, Stone Counters, Vaulted/Cathedral Ceilings, Separate Shower
- Exterior Features
- Private Yard, Rain Gutters
- Elementary School
- Granville - Stovall Shaw Elementary
- Middle School
- Granville - Northern Granville Middle
- High School
- Granville - J F Webb High
- Utilities
- Water Available, Septic
- Garage Spaces
- 2
- Water
- Well
- Flooring
- Hardwood, Tile
- Roof
- Shingle
- Heating
- Solar, Electric, Heat Pump
Mortgage Calculator
Listings provided courtesy of Triangle MLS, Inc. of NC, Internet Data Exchange Database. Information deemed reliable but not guaranteed. © 2026 Triangle MLS, Inc. of North Carolina. Data last updated .