5013 Shimberg Pl, Fuquay Varina, NC 27526
- $615,000
- 3
- BD
- 3
- BA
- 2,713
- SqFt







Seller Representative Keller Williams Legacy
- List Price
- $615,000
- Price Change
- ▼ $10,000 1785445080
- Status
- ACTIVE
- MLS#
- 10179493
- Bedrooms
- 3
- Bathrooms
- 3
- Full-baths
- 2
- Half-baths
- 1
- Living Area
- 2,713
- Lot Size
- 43,560
- Subdivision
- West Oaks
- Year Built
- 1993
- Acres
- 1
Property Description
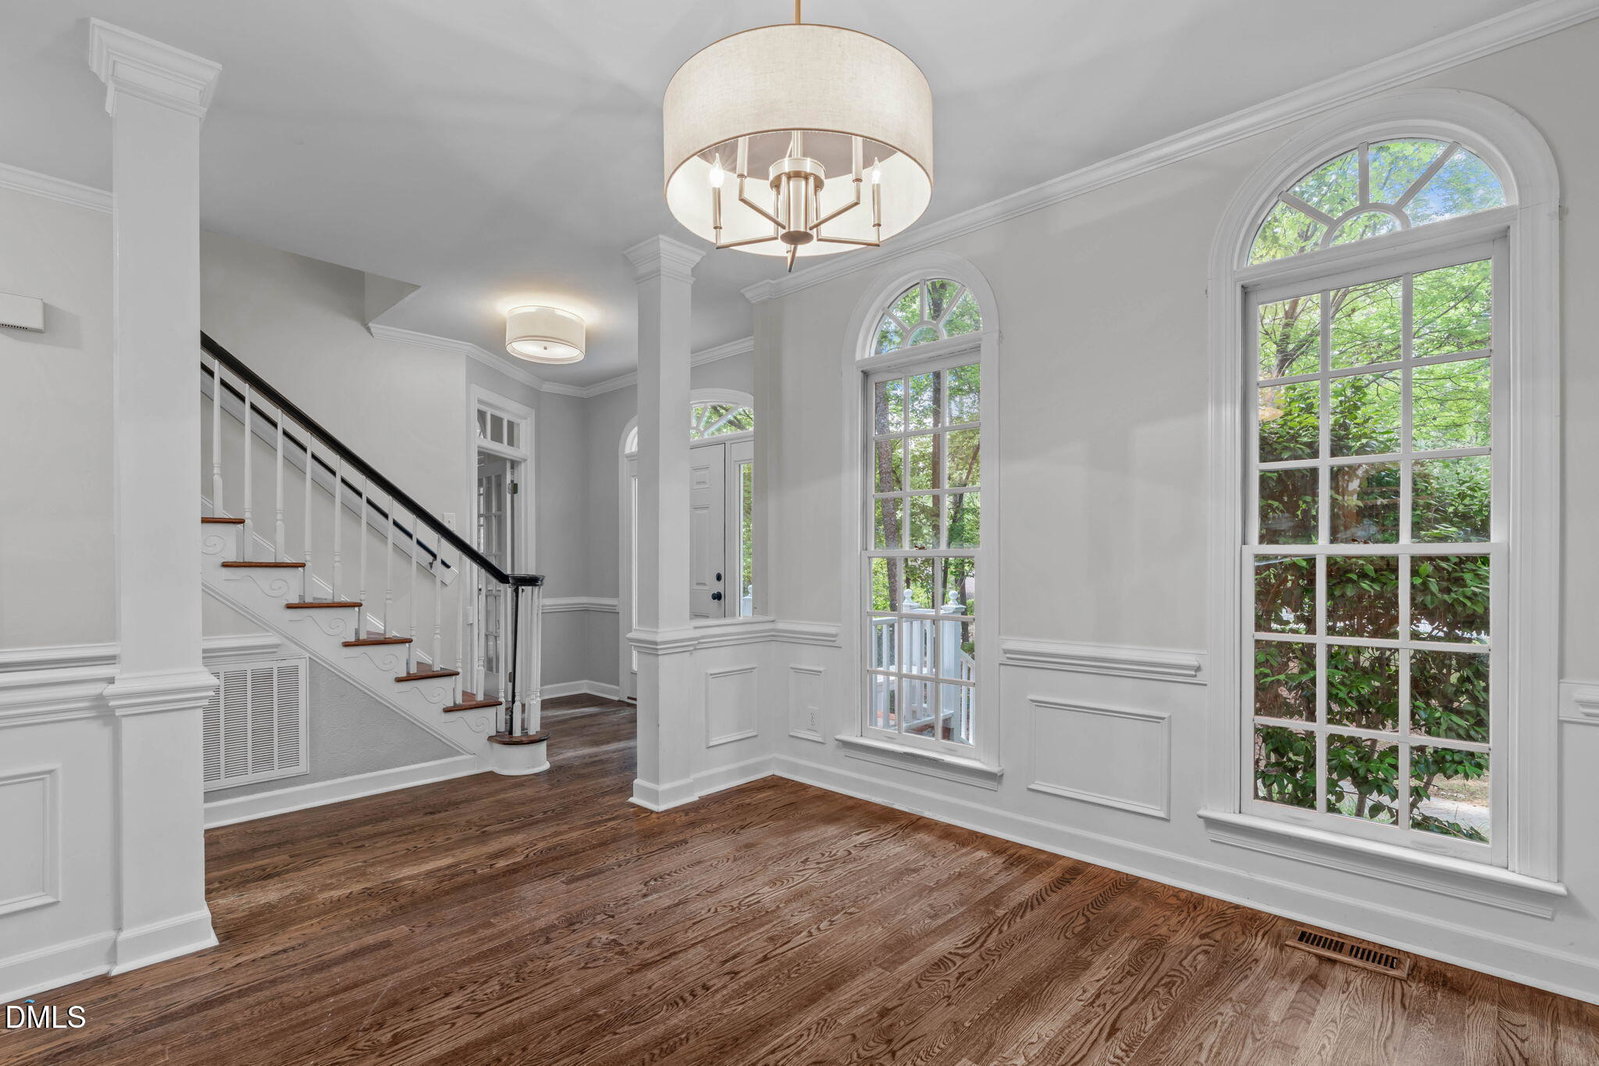
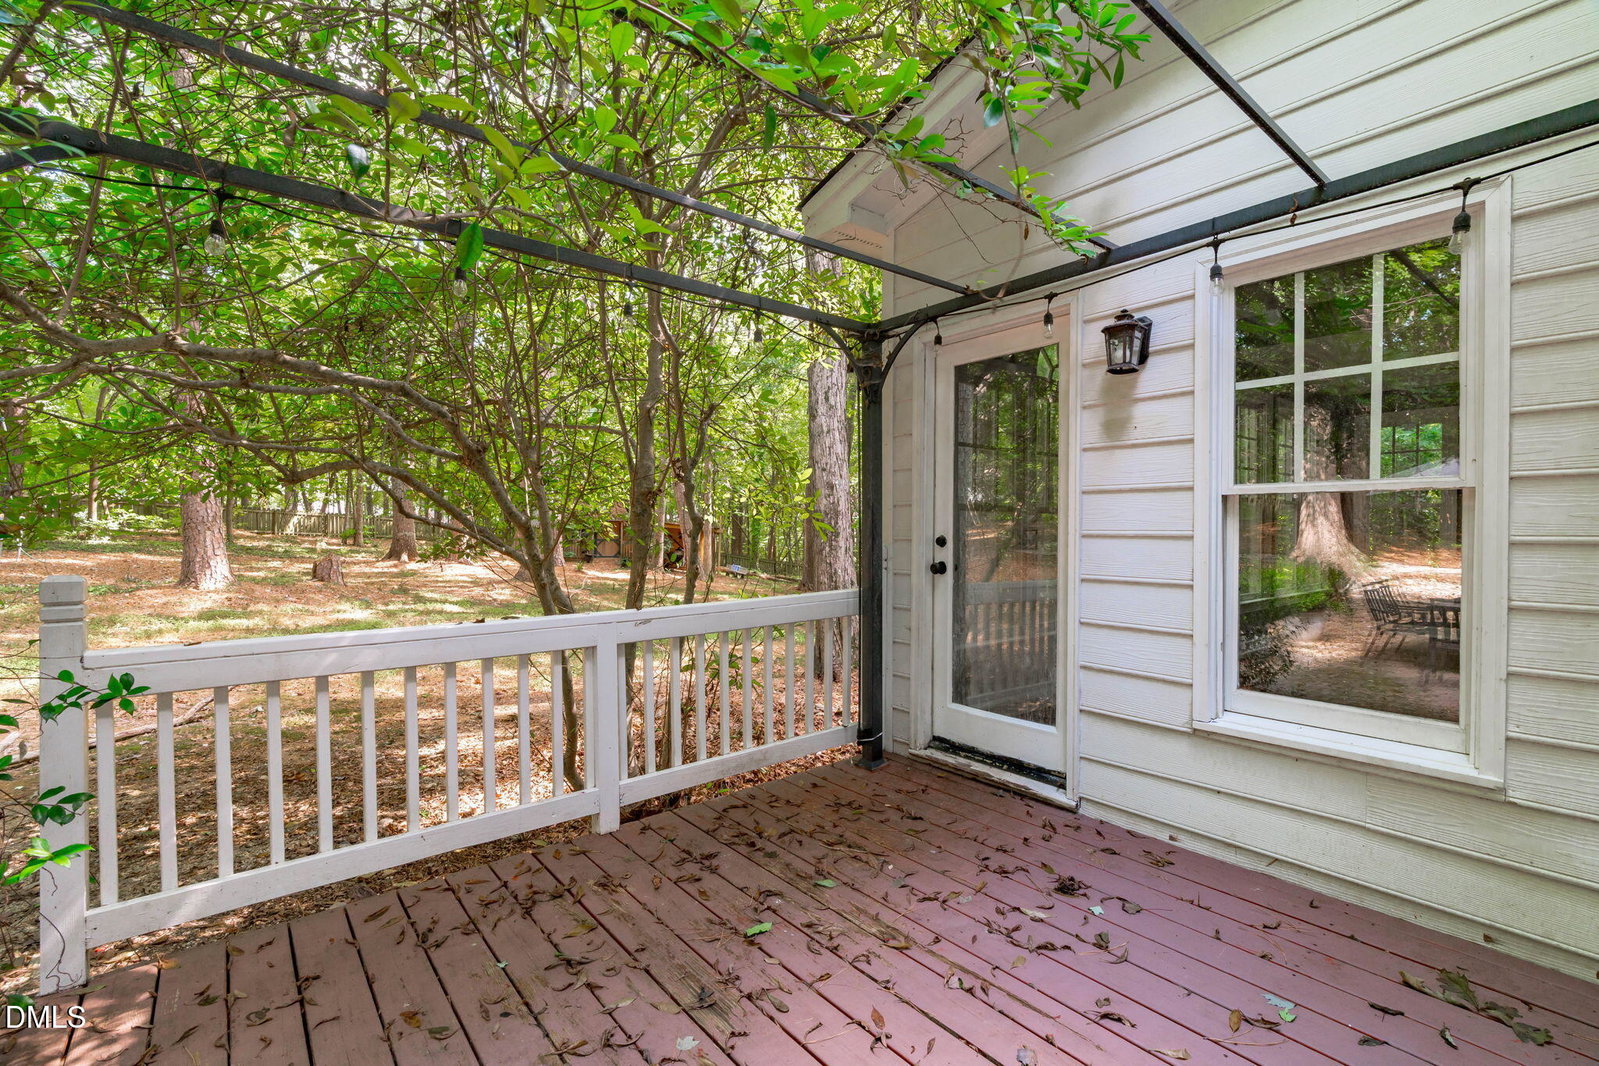
***Up to $3,000 in closing costs offered toward closing with April Roberts at Revolution Mortgage. Flyer in documents.*** Private one-acre cul-de-sac retreat with a fenced yard, dedicated office, bonus room, and community amenities! Tucked away at the end of a quiet cul-de-sac in desirable West Oaks, this beautifully maintained 2,700+ sqft home offers the space, privacy, and craftsmanship buyers are searching for. Site-finished hardwood floors flow throughout the main level, where you'll find a dedicated home office, formal dining room with classic wainscoting, and a bright eat-in breakfast area. The spacious kitchen features granite countertops, solid wood cabinetry, stainless steel appliances, recessed lighting, a window-over-the-sink overlooking the backyard, and two pantries for exceptional storage. The inviting family room centers around a wood-burning fireplace with a beautiful mantel, while the adjoining sunroom with built-in cabinetry and desk creates the perfect flex space for a home office, craft room, or reading retreat. Walls of windows fill the home with natural light and showcase peaceful backyard views. Upstairs, the spacious primary suite offers two walk-in closets, dual vanities, a newly renovated walk-in tile shower, soaking tub, and private water closet. Two additional bedrooms each feature walk-in closets, plus a large bonus room with two closets provides the flexibility of a fourth bedroom, media room, playroom, or home gym. Step outside to your own private backyard oasis featuring a pergola-covered deck, oversized stone patio, fire pit, play area, storage shed, and a fully fenced one-acre lot with endless possibilities for entertaining, gardening, or simply enjoying the outdoors. West Oaks residents enjoy a community pool, playground, and tennis courts, all just minutes from Hilltop Needmore Park, the Fuquay-Varina Community Center, shopping, dining, the new Target, and major commuter routes. No city taxes! This is the space, privacy, and lifestyle you've been waiting for.
/u.realgeeks.media/raleighrealestatesearch/HoffmanRealty_Logo_V1_Primary.png)
Additional Information
- Style
- Traditional
- Foundation
- Permanent, Raised, Crawl Space
- Interior Features
- Ceiling Fans, Chandelier, Crown Molding, Double Vanity, Entrance Foyer, Eat-In Kitchen, Granite Counters, Dual Primary Closets, Open Floor Plan, Pantry, Recessed Lighting, Soaking Tub, Storage, Walk-In Closet(s), Dining Combo, Separate Shower, Bathtub/Shower Combination, Walk-In Shower, Water Closets, Garage Apartment, Smooth Ceilings
- Exterior Features
- Fire Pit, Playground, Permeable Paving, Private Yard, Rain Gutters, Storage, Fenced Yard
- Elementary School
- Wake - Hilltop Needmoore Road Elementary
- Middle School
- Wake - West Lake Middle
- High School
- Wake - Middle Creek High
- Garage Spaces
- 2
- Water
- Public
- Flooring
- Carpet, Hardwood, Tile
- Roof
- Shingle, Architectural
- Heating
- Fireplace, Forced Air, None
- Vegetation
- Natural State, Partially Wooded
Mortgage Calculator
Listings provided courtesy of Triangle MLS, Inc. of NC, Internet Data Exchange Database. Information deemed reliable but not guaranteed. © 2026 Triangle MLS, Inc. of North Carolina. Data last updated .