30 Bramblewood Dr, Youngsville, NC 27596
- $459,900
- 3
- BD
- 2
- BA
- 1,955
- SqFt





Seller Representative NorthGroup Real Estate, Inc.
- List Price
- $459,900
- Price Change
- ▼ $15,100 1788924020
- Status
- ACTIVE
- MLS#
- 10179261
- Bedrooms
- 3
- Bathrooms
- 2
- Full-baths
- 2
- Living Area
- 1,955
- Lot Size
- 10,019
- Subdivision
- The Enclave At Hidden Lake
- Year Built
- 2021
- Acres
- 0.23
Property Description
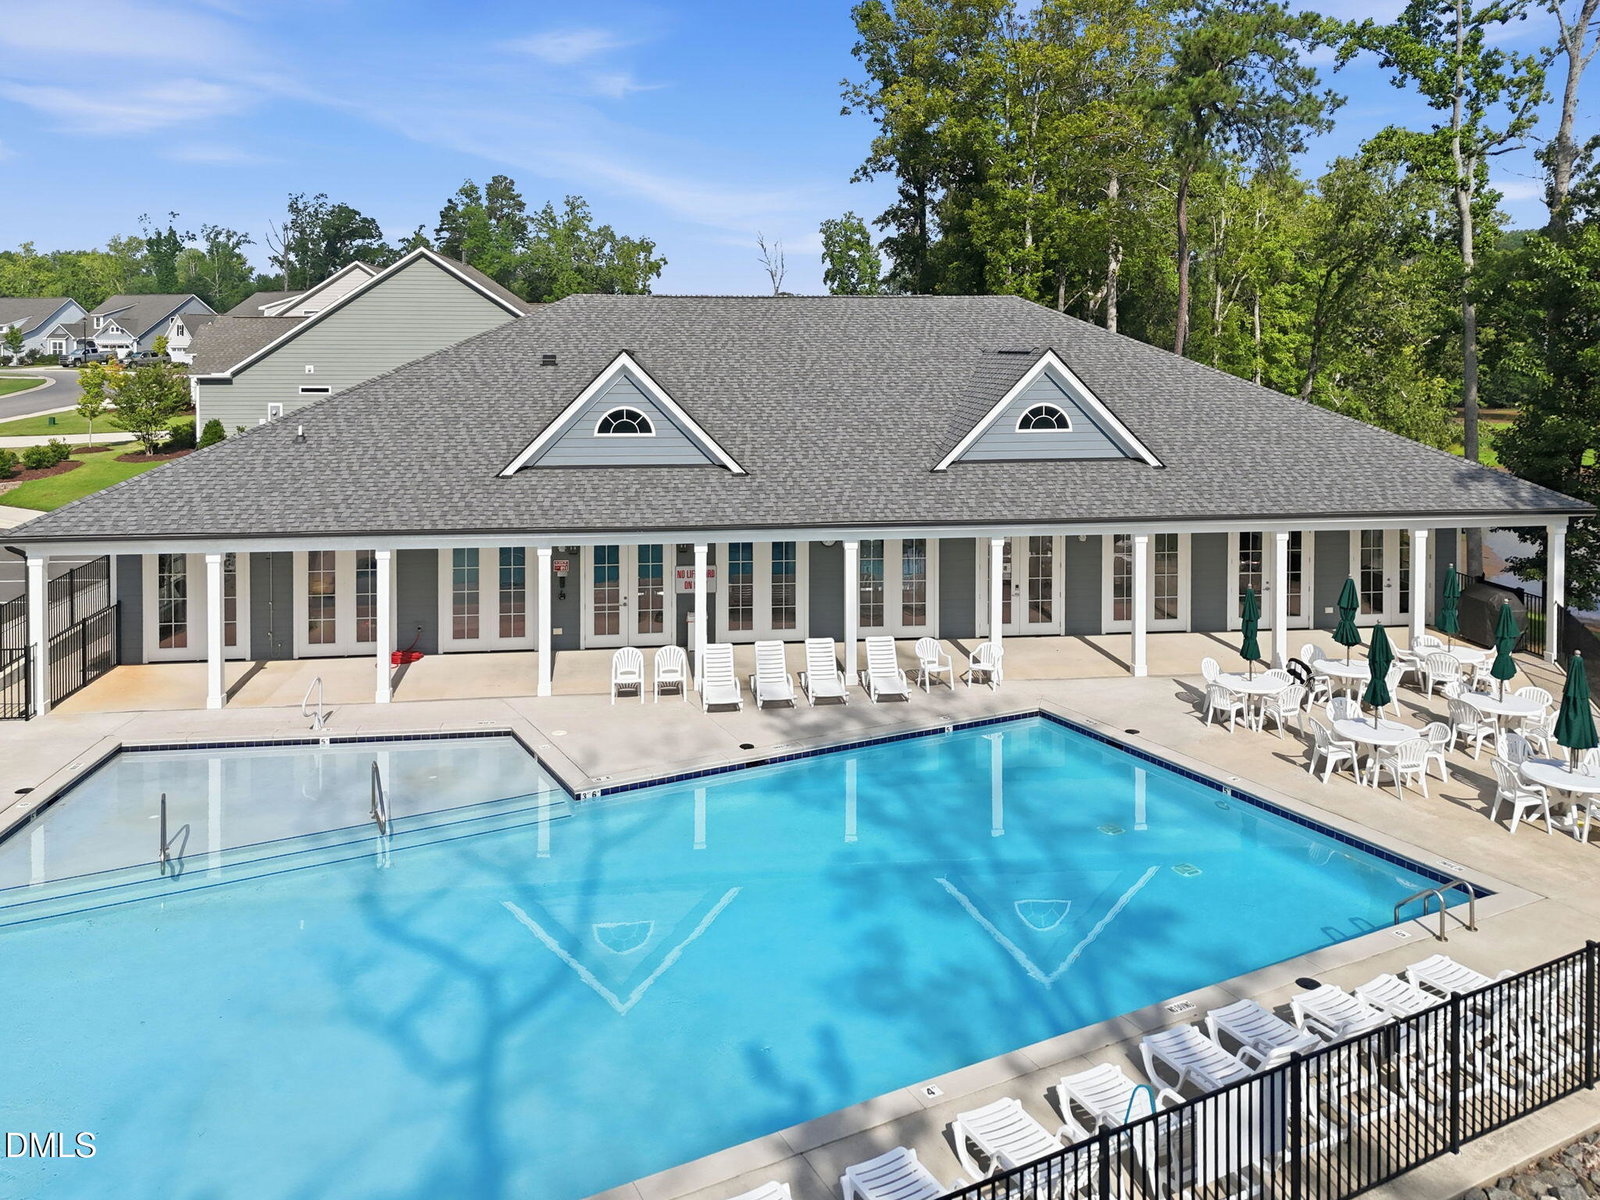
Better than new and completely move in ready, this beautifully maintained one owner home is tucked away on a quiet cul de sac in the highly desirable 55+ community of Hidden Lake in Youngsville. Offering the perfect combination of thoughtful design, quality craftsmanship, and low maintenance living. This home stands out from the competition with numerous builder upgrades and meticulous care that would be difficult and expensive to replicate today. Inside, you'll find 3 spacious bedrooms, 2 full baths, and a welcoming entry foyer that opens to a bright, functional floor plan designed for everyday comfort and entertaining. The primary suite was thoughtfully designed with ADA accessibility features, providing ease of use without sacrificing style or elegance. Every detail reflects pride of ownership, making this a truly turnkey home where you can simply move in and start enjoying the lifestyle you've been looking for. Step outside to the inviting covered rear porch with extra concrete for grilling, the perfect place to enjoy your morning coffee, unwind in the evening, or entertain family and friends while overlooking the peaceful surroundings. Hidden Lake offers an exceptional active adult lifestyle with a welcoming sense of community and amenities (pool, clubhouse, pickleball, kayaking, etc) designed to make every day enjoyable. If you've been considering new construction, you'll appreciate the opportunity to own a home that already includes the upgrades, established setting, and immediate availability that new homes simply cannot offer.
/u.realgeeks.media/raleighrealestatesearch/HoffmanRealty_Logo_V1_Primary.png)
Additional Information
- Hoa Fee Includes
- Maintenance Grounds, Road Maintenance
- Style
- Traditional
- Foundation
- Slab
- Accessibility Features
- Accessible Bedroom, Accessible Doors, Accessible Full Bath
- Elementary School
- Franklin - Franklinton Elementary
- Middle School
- Franklin - Cedar Creek Middle
- High School
- Franklin - Franklinton High
- Garage Spaces
- 2
- Water
- Public
- Flooring
- Carpet, Hardwood, Tile
- Roof
- Shingle
- Heating
- Forced Air
Mortgage Calculator
Listings provided courtesy of Triangle MLS, Inc. of NC, Internet Data Exchange Database. Information deemed reliable but not guaranteed. © 2026 Triangle MLS, Inc. of North Carolina. Data last updated .