8317 Hobhouse Cir, Raleigh, NC 27615
- $390,000
- 4
- BD
- 3
- BA
- 1,998
- SqFt





Seller Representative Keller Williams Elite Realty
- List Price
- $390,000
- Price Change
- ▼ $20,000 1786484641
- Status
- PENDING
- MLS#
- 10178866
- Bedrooms
- 4
- Bathrooms
- 3
- Full-baths
- 2
- Half-baths
- 1
- Living Area
- 1,998
- Lot Size
- 8,712
- Subdivision
- Windsor Forest
- Year Built
- 1999
- Acres
- 0.20
Property Description
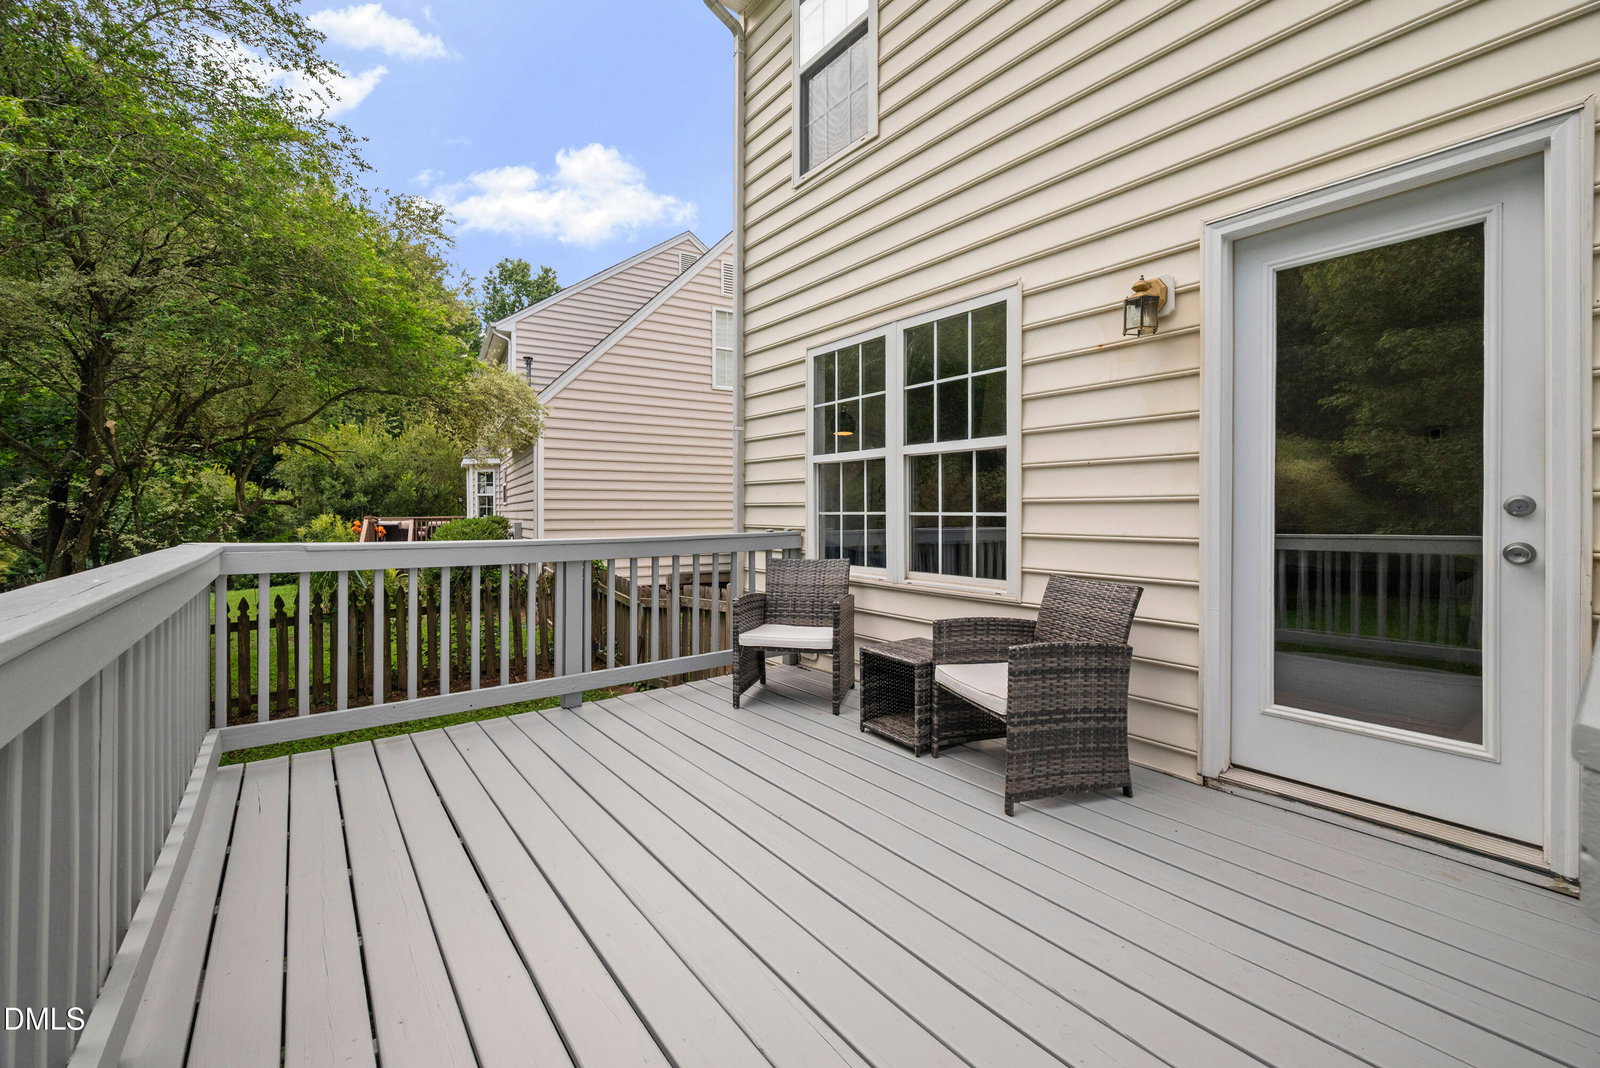
Nestled among the mature trees of the established Windsor Forest community, this inviting home offers the perfect balance of peaceful neighborhood living and everyday convenience. Imagine mornings spent in your dedicated home office, evenings entertaining friends, and weekends enjoying all that North Raleigh has to offer, with shopping, dining, parks, and major commuter routes just minutes away. Freshly painted throughout, the home is move-in ready and filled with comfortable, functional living spaces. The flexible floor plan features four bedrooms, two-and-a-half bathrooms, and a dedicated formal office, providing the perfect space for working from home, studying, or creating a quiet retreat. Spacious living areas flow effortlessly for both everyday living and entertaining, while the single-car garage offers additional storage and convenience. Thoughtful updates provide peace of mind, including a 2023 HVAC system that's dual climate controlled, crawl space with new vapor barrier, and solar panels, offering year-round comfort and improved energy efficiency. Outside, the generous lot provides space to relax, play, garden, or entertain in your own backyard. Ideally located in North Raleigh, you'll enjoy quick access to Lafayette Village, North Hills, Triangle Town Center, Falls Lake, and I-540, making commuting and weekend adventures equally convenient. Combining an established neighborhood, modern updates, energy-saving features, and a versatile floor plan, this home offers the space and location to truly enjoy the Raleigh lifestyle.
/u.realgeeks.media/raleighrealestatesearch/HoffmanRealty_Logo_V1_Primary.png)
Additional Information
- Hoa Fee Includes
- None
- Style
- Colonial, Traditional
- Foundation
- Raised, Crawl Space
- Interior Features
- Bookcases, Ceiling Fans, Chandelier, Crown Molding, Double Vanity, Entrance Foyer, Eat-In Kitchen, Open Floor Plan, Tray Ceiling(s), Vaulted/Cathedral Ceilings, Walk-In Closet(s), Bathtub/Shower Combination, Garage Apartment, Smooth Ceilings
- Exterior Features
- Fire Pit, Rain Gutters, Fenced Yard
- Elementary School
- Wake - Durant Road Elementary
- Middle School
- Wake - Durant Road Middle
- High School
- Wake - Millbrook High
- Garage Spaces
- 1
- Water
- Public
- Flooring
- Carpet, Hardwood, Tile
- Roof
- Shingle
- Heating
- None
- Vegetation
- Grassed
Mortgage Calculator
Listings provided courtesy of Triangle MLS, Inc. of NC, Internet Data Exchange Database. Information deemed reliable but not guaranteed. © 2026 Triangle MLS, Inc. of North Carolina. Data last updated .