400 Shetland Rd, Rougemont, NC 27572
- $532,000
- 3
- BD
- 4
- BA
- 3,115
- SqFt





Seller Representative West & Woodall Real Estate - D
- List Price
- $532,000
- Price Change
- ▼ $20,000 1785436291
- Status
- ACTIVE
- MLS#
- 10178045
- Bedrooms
- 3
- Bathrooms
- 4
- Full-baths
- 3
- Half-baths
- 1
- Living Area
- 3,115
- Lot Size
- 79,279
- Subdivision
- Red Mountain Estates
- Year Built
- 1987
- Acres
- 1.82
Property Description
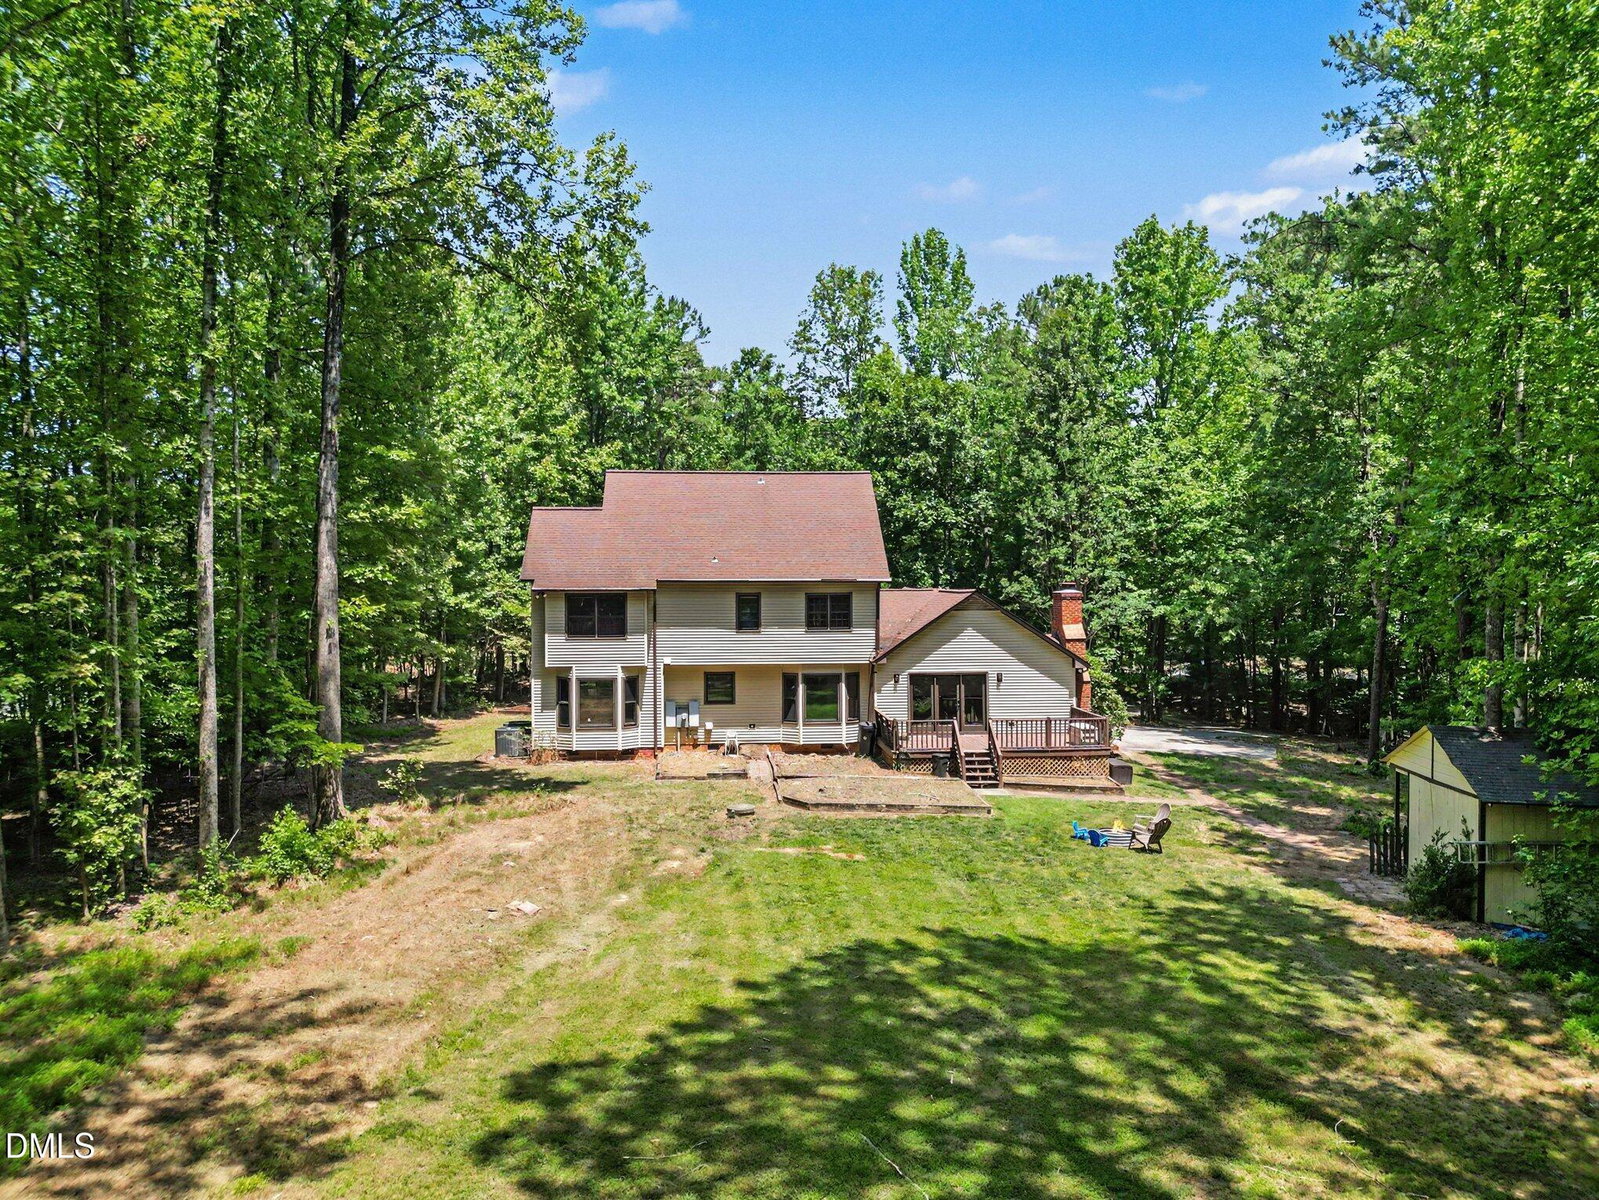
Welcome to this beautiful home, full of Southern charm, nestled on a private 1.82-acre lot in the sought-after Red Mountain Estates community. Tucked away at the end of a long driveway, this property offers a peaceful wooded retreat with plenty of room to relax, entertain, and enjoy nature. Inside, you'll find an ideal floor plan featuring formal living and dining rooms, a spacious laundry room, and a well-appointed kitchen with Corian countertops, abundant cabinetry, newer stainless steel appliances, and a sunny breakfast area that opens seamlessly to the inviting family room with a cozy fireplace. The generous living spaces provide comfort and flexibility for everyday living. The third-floor flex/bonus room offers even more versatility and features its own ensuite bath and double closet, making it an ideal guest suite, hobby space, or private retreat. Enjoy your morning coffee on the wraparound covered front porch or unwind on the back deck overlooking the serene backyard. Additional features include a walk-out attic offering excellent storage and a two-car garage. Residents of Red Mountain Estates also enjoy access to a community pool and clubhouse, adding to the neighborhood's appeal. This home offers the perfect blend of Southern charm, privacy, space, and community amenities.
/u.realgeeks.media/raleighrealestatesearch/HoffmanRealty_Logo_V1_Primary.png)
Additional Information
- Hoa Fee Includes
- Maintenance Grounds
- Style
- Traditional
- Foundation
- Crawl Space
- Interior Features
- Bookcases, Vaulted/Cathedral Ceilings, Ceiling Fans, Crown Molding, Double Vanity, Entrance Foyer, Eat-In Kitchen, Dual Primary Closets, Pantry, Storage, Walk-In Closet(s), Bathtub/Shower Combination, Walk-In Shower
- Exterior Features
- Fire Pit, Private Yard, Rain Gutters
- Elementary School
- Durham - Mangum Elementary
- Middle School
- Durham - Lucas Middle School
- High School
- Durham - Northern High
- Garage Spaces
- 2
- Water
- Public
- Flooring
- Carpet, Hardwood, Tile
- Roof
- Shingle
- Heating
- Heat Pump
Mortgage Calculator
Listings provided courtesy of Triangle MLS, Inc. of NC, Internet Data Exchange Database. Information deemed reliable but not guaranteed. © 2026 Triangle MLS, Inc. of North Carolina. Data last updated .