1203 Silvershire Way, Knightdale, NC 27545
- $380,000
- 4
- BD
- 3
- BA
- 2,143
- SqFt





Seller Representative Highgarden Real Estate NC
- List Price
- $380,000
- Price Change
- ▼ $9,000 1786340684
- Status
- ACTIVE
- MLS#
- 10176963
- Bedrooms
- 4
- Bathrooms
- 3
- Full-baths
- 2
- Half-baths
- 1
- Living Area
- 2,143
- Lot Size
- 9,583
- Subdivision
- Planters Walk
- Year Built
- 1989
- Acres
- 0.22
Property Description
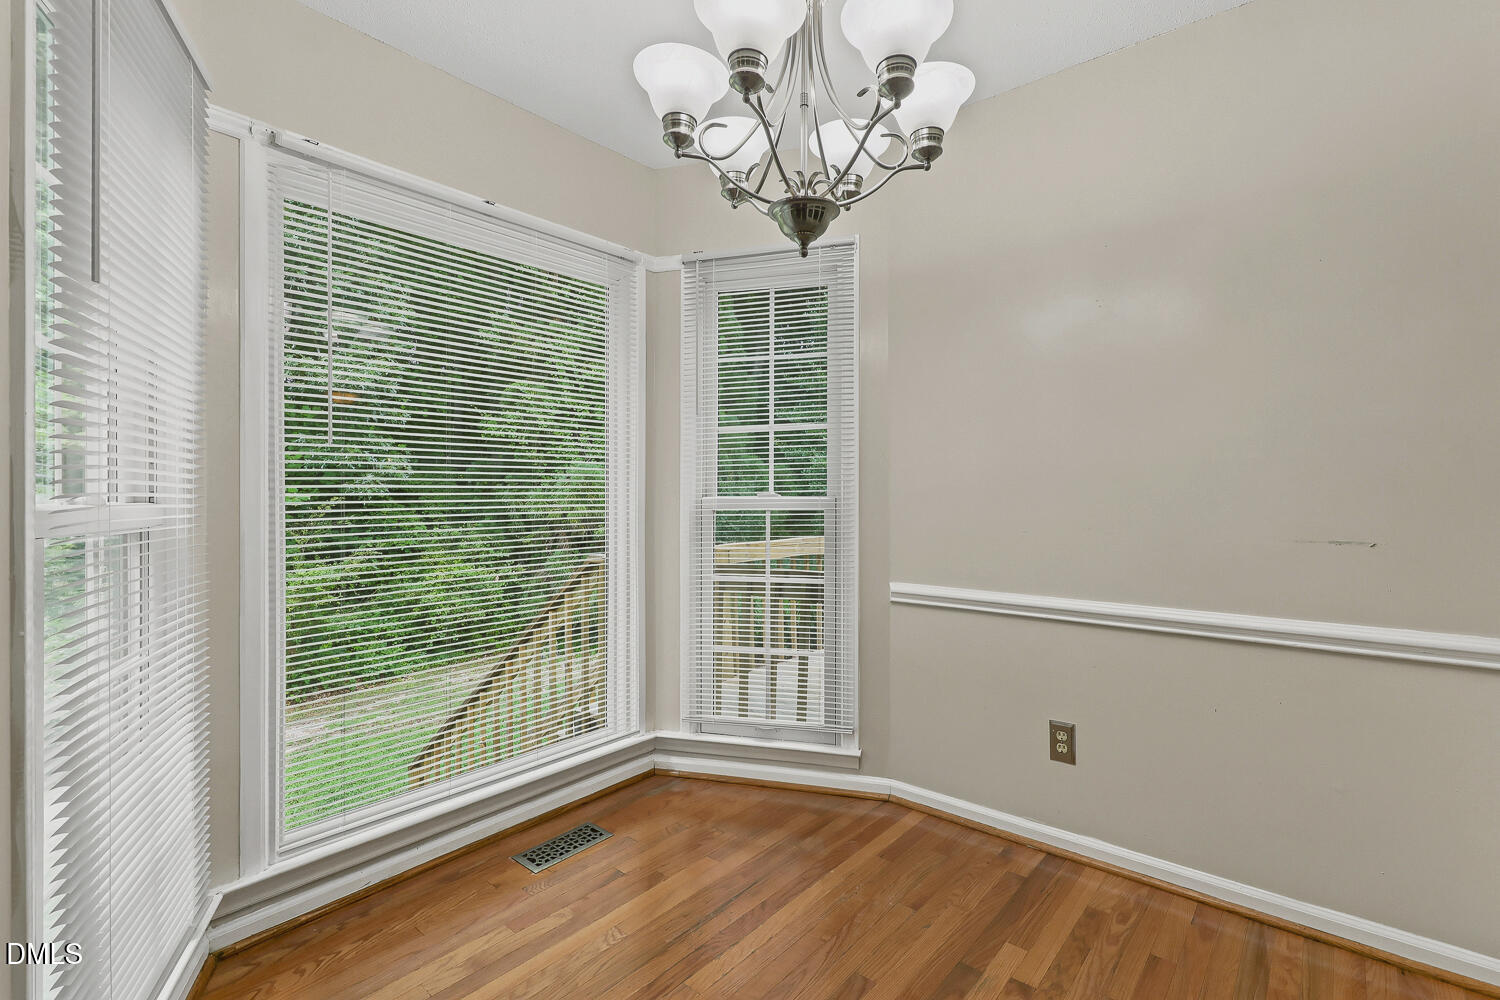
OPEN HOUSE - SUNDAY, August 16th - 2-4PM. New Price! One owner home in desirable Planters Walk in Knightdale! Are you looking for that WOW factor in your new home? This spacious brick front home offers a large, vaulted living room with huge windows providing tons of natural light and a separate den with a woodburning fireplace accented by beautiful built-ins. Plenty of room in the separate dining room for family gatherings plus 4 upper-level bedrooms for family and guests. Many updates over the years include recent carpet -6/23/26, HVAC - 2025, roof - approximately 10 years old, deck rails - 2024, Kitchen remodel with granite countertops, backsplash, stainless steel appliances, sink, breakfast area windows. Easy to clean Engineered wood floors throughout main level and primary suite. Spacious Master en-suite with double sinks, garden tub and separate walk-in shower. Refrigerator and washer/dryer convey. Enjoy your morning coffee on the deck overlooking the private backyard. Community amenities include pool, clubhouse, playground. Convenient location to restaurants, shopping, easy access to highways. Ready to move into!
/u.realgeeks.media/raleighrealestatesearch/HoffmanRealty_Logo_V1_Primary.png)
Additional Information
- Style
- Transitional
- Foundation
- Crawl Space
- Interior Features
- Bookcases, Ceiling Fans, Granite Counters, Pantry, Soaking Tub, Vaulted/Cathedral Ceilings, Walk-In Closet(s), Separate Shower, Bathtub/Shower Combination, Walk-In Shower
- Exterior Features
- Rain Gutters
- Elementary School
- Wake - Lockhart Elementary
- Middle School
- Wake - Neuse River Middle
- High School
- Wake - Knightdale High
- Garage Spaces
- 2
- Water
- Public
- Flooring
- Carpet, Tile, Wood
- Roof
- Shingle
- Heating
- Heat Pump
Mortgage Calculator
Listings provided courtesy of Triangle MLS, Inc. of NC, Internet Data Exchange Database. Information deemed reliable but not guaranteed. © 2026 Triangle MLS, Inc. of North Carolina. Data last updated .