339 View Dr, Morrisville, NC 27560
- $500,000
- 3
- BD
- 3
- BA
- 2,223
- SqFt





Seller Representative The Collective Real Estate Group
- List Price
- $500,000
- Price Change
- ▼ $10,000 1784305871
- Status
- ACTIVE
- MLS#
- 10176831
- Bedrooms
- 3
- Bathrooms
- 3
- Full-baths
- 2
- Half-baths
- 1
- Living Area
- 2,223
- Lot Size
- 3,049
- Subdivision
- Weston Corners
- Year Built
- 2016
- Acres
- 0.07
Property Description
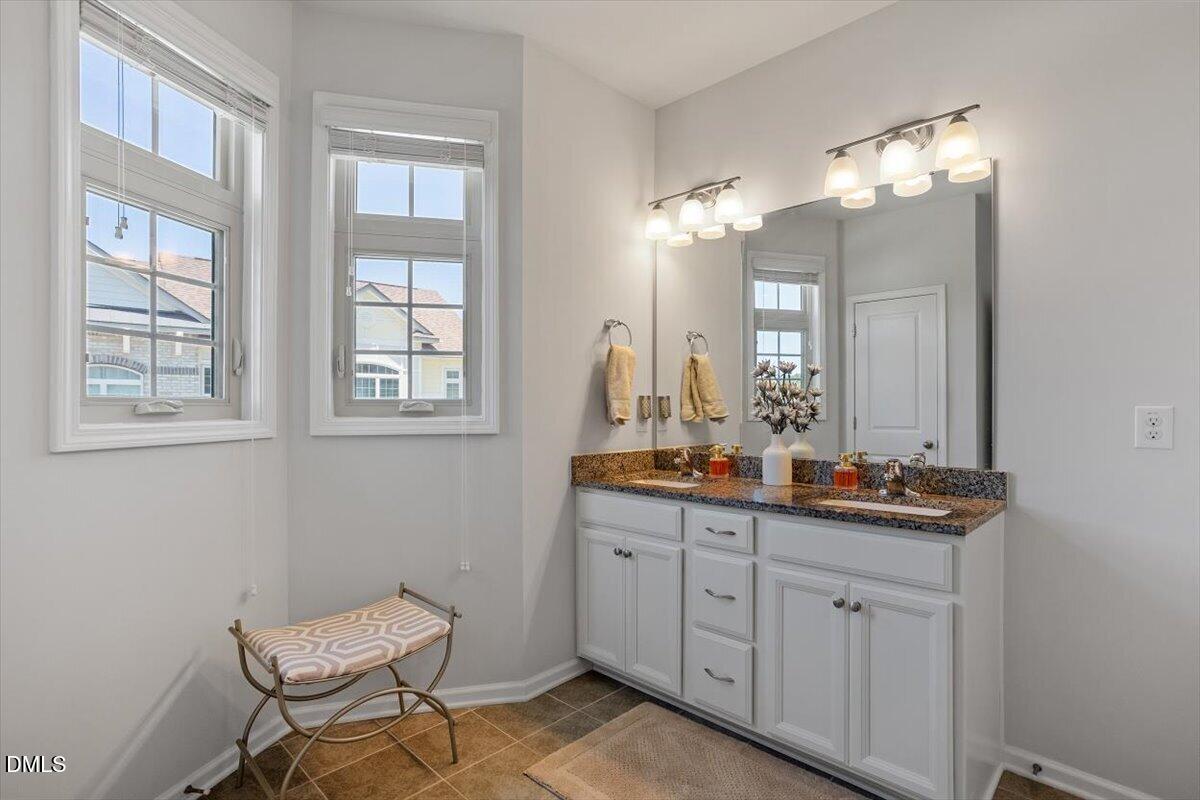
Enjoy the space, style, and convenience of this beautifully maintained end-unit townhome in the heart of Morrisville. Built in 2016 and exceptionally well cared for, the home offers a bright, open layout designed for both everyday living and effortless entertaining. The main level features a spacious kitchen with stone countertops, stainless steel appliances, a large island, abundant cabinetry, and a seamless connection to the dining and living areas. Upstairs, three generously sized bedrooms include a private primary suite with a spa-inspired bath and excellent closet space. The entry level adds a large laundry room, substantial storage, and an oversized two-car garage that is rare to find in a townhome. As an end unit, the home benefits from additional natural light and a greater sense of privacy, while the low-maintenance exterior makes it ideal for a busy, lock-and-leave lifestyle. Conveniently located near RTP, RDU, major highways, shopping, dining, and everything Morrisville and the Triangle have to offer.
/u.realgeeks.media/raleighrealestatesearch/HoffmanRealty_Logo_V1_Primary.png)
Additional Information
- Hoa Fee Includes
- Maintenance Grounds, Maintenance Structure, Road Maintenance
- Style
- Craftsman, Traditional
- Foundation
- Slab
- Interior Features
- Breakfast Area, Ceiling Fans, Chandelier, Crown Molding, Double Vanity, Kitchen Island, Open Floor Plan, Recessed Lighting, Stone Counters
- Exterior Features
- Balcony, Barbecue, Outdoor Grill, Rain Gutters
- Garage Spaces
- 2
- Water
- Public
- Flooring
- Carpet, Hardwood, Tile, Wood
- Roof
- Shingle
- Heating
- None
Mortgage Calculator
Listings provided courtesy of Triangle MLS, Inc. of NC, Internet Data Exchange Database. Information deemed reliable but not guaranteed. © 2026 Triangle MLS, Inc. of North Carolina. Data last updated .