803 Star Ridge Dr, Raleigh, NC 27610
- $299,900
- 3
- BD
- 3
- BA
- 1,490
- SqFt





Seller Representative Choice Residential Real Estate
- List Price
- $299,900
- Price Change
- ▼ $10,100 1788987313
- Status
- ACTIVE
- MLS#
- 10176743
- Bedrooms
- 3
- Bathrooms
- 3
- Full-baths
- 2
- Half-baths
- 1
- Living Area
- 1,490
- Lot Size
- 1,742
- Subdivision
- Townes At Oakview
- Year Built
- 2022
- Acres
- 0.04
Property Description
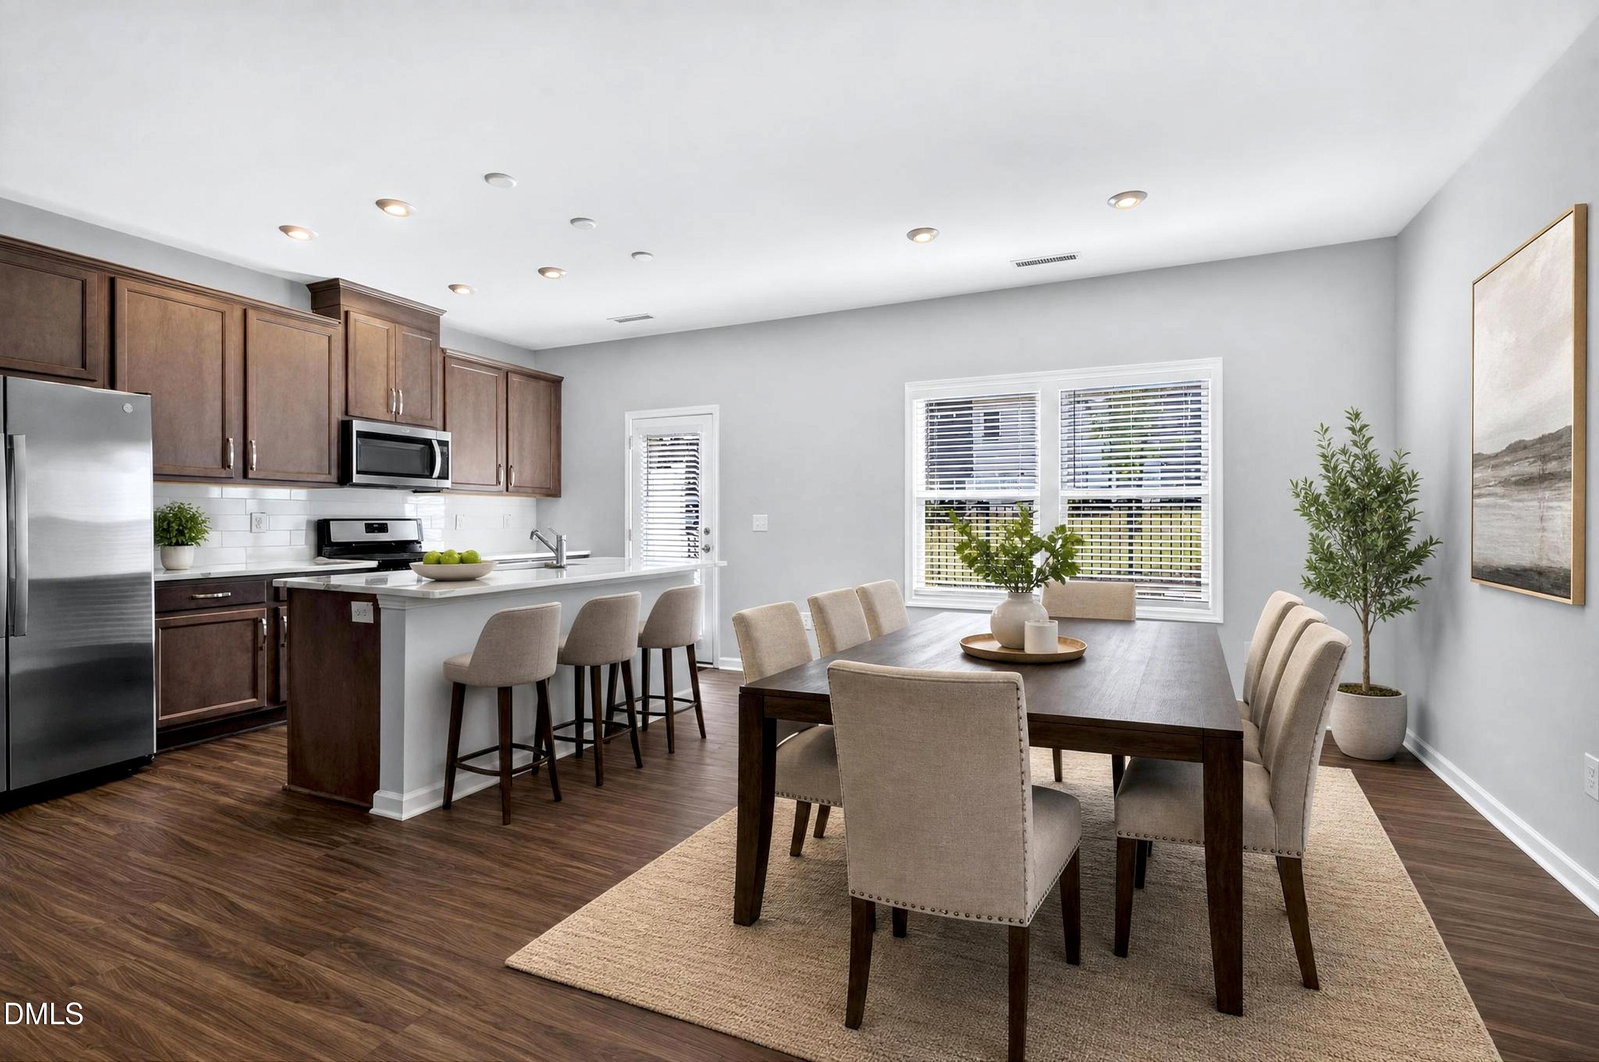
Amazing new price and opportunity to live in this gorgeous Ashton Woods community! Investors welcome! Our preferred lender is now offering up to 1% towards closing costs or rate buy down to help make this a reality. Welcome to 803 Star Ridge Drive—tucked into the beautifully established Townes at OakView, just minutes from Downtown Raleigh. Here, you'll enjoy the best of both worlds: a gorgeous 'better then new' build, a peaceful neighborhood setting with mature landscaping and effortless access to WakeMed, I-440, dining, shopping, and everything the city has to offer. This thoughtfully designed townhome offers 3 bedrooms, 2.5 baths, a versatile loft, and a bright, open-concept layout that makes everyday living and entertaining effortless. The stylish kitchen features designer quartz countertops, contemporary wooden cabinetry, a generous walk-in pantry, and flows seamlessly into the living and dining spaces. Luxury vinyl plank flooring spans the main level, while a convenient powder room adds functionality for guests. Upstairs, the loft creates the perfect flex space for a home office, study nook, or reading lounge, while the spacious primary suite and additional bedrooms provide room to grow. Step outside to your private, fenced patio—ideal for relaxing or entertaining—and enjoy the convenience of a one-car garage plus additional driveway parking for a second vehicle. With Raleigh Oak Charter School just a short walk away, full access to highly regarded Wake County schools, and Wake Med nearby, this is a location that appeals to families, professionals, and investors alike. This home offers exceptional versatility in an ideal location to live your best life in Raleigh. ***Preferred Lender Allie Frye now offering up to 1% buy down for qualified buyers on this property. Reach out at 919-798-2441
/u.realgeeks.media/raleighrealestatesearch/HoffmanRealty_Logo_V1_Primary.png)
Additional Information
- Style
- Farmhouse
- Foundation
- Slab
- Interior Features
- Breakfast Area, Double Vanity, Eat-In Kitchen, Kitchen Island, Open Floor Plan, Recessed Lighting, Stone Counters, Dining Combo, Quartz/Quartzite Counters
- Accessibility Features
- Accessible Central Living Area, Accessible Entrance, Accessible Kitchen
- Exterior Features
- Garden, Private Entrance, Rain Gutters
- Utilities
- Electricity Available, Natural Gas Available, Sewer Connected, Water Available
- Garage Spaces
- 1
- Water
- Public
- Flooring
- Carpet, Vinyl, Wood
- Roof
- Shingle
- Heating
- Forced Air, Natural Gas, None, Zoned
- Vegetation
- Other
Mortgage Calculator
Listings provided courtesy of Triangle MLS, Inc. of NC, Internet Data Exchange Database. Information deemed reliable but not guaranteed. © 2026 Triangle MLS, Inc. of North Carolina. Data last updated .